
Address
1090 Jordan Lane, Templeton, CA
Price
$ 1,465,000
Property Attributes
- MLS#SC26115811
- TypeSingle Family
- Listing Status Active Under Contract
- CountySan Luis Obispo
- CityTempleton
- Area Templeton
- NeighborhoodTempWest(100)
- Zip93465
- Style
- Year Built1999
- Price$ 1,465,000
- Bedrooms3
- Full Bathrooms2
- Half Bathrooms1
- Sqr Footage2027
- Lot Size1 Acres
Data Source:
California Regional MLS (CRMLS)
Property Description
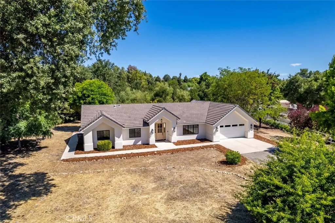
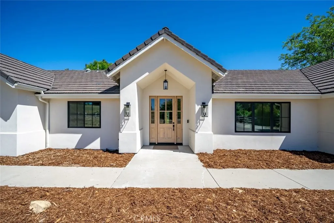
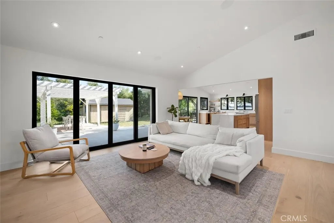
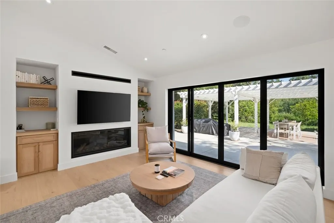
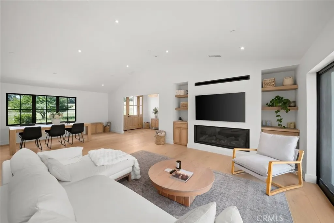
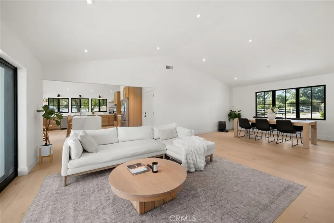
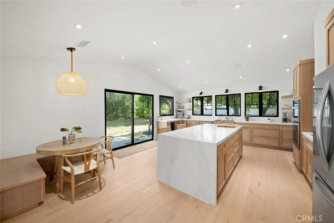
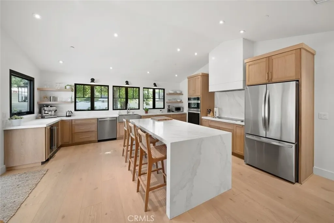
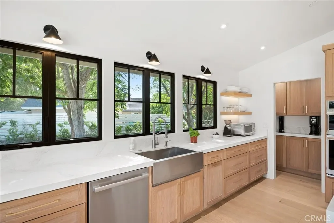
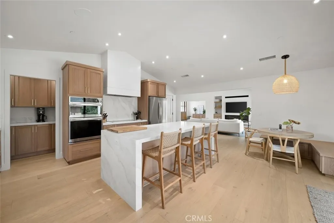
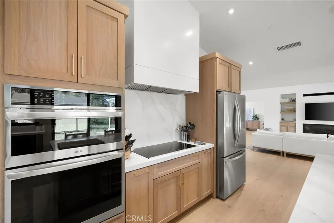
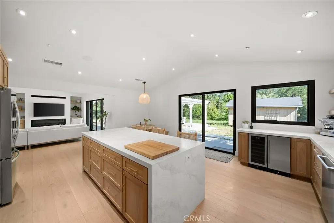
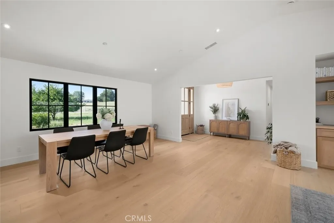
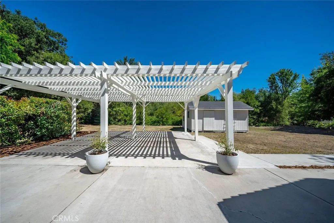
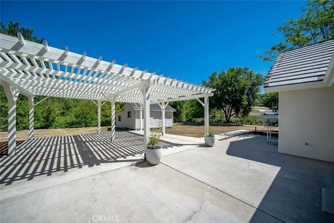
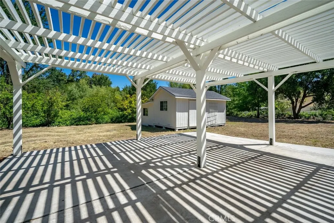
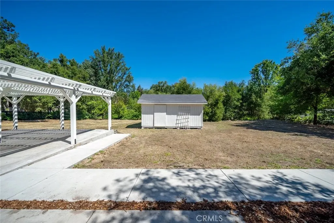
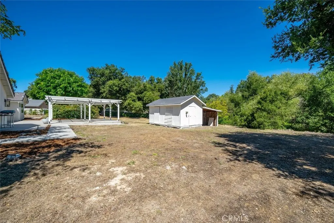
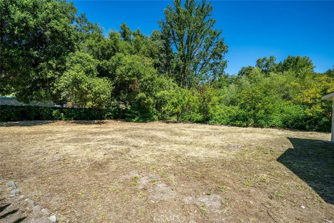
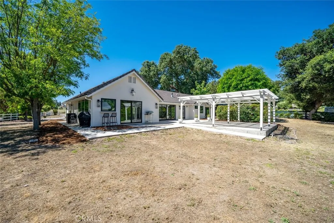
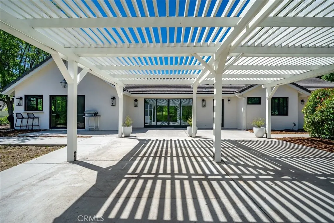
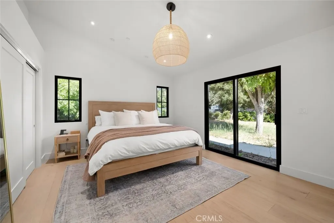
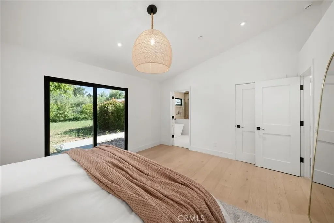
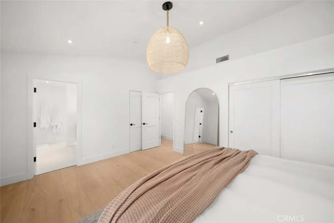
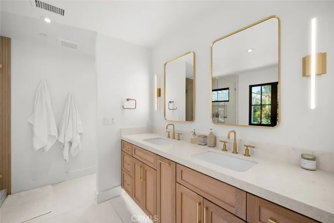
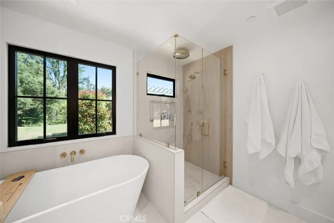
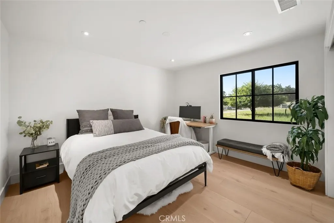
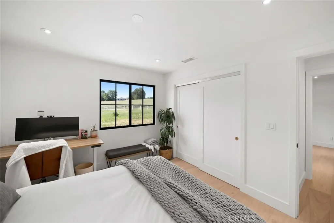
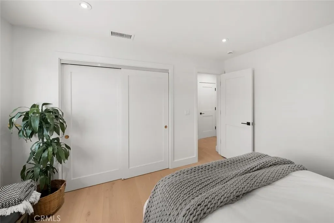
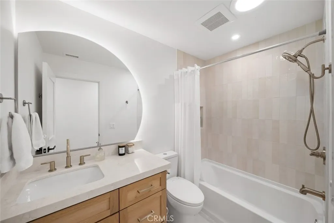
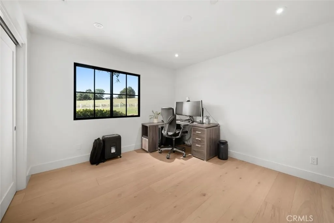
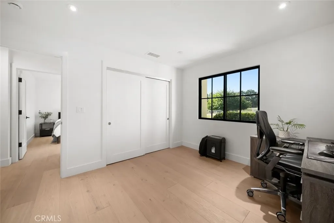
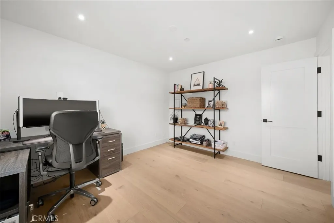
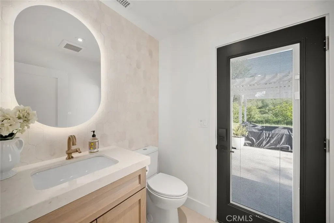
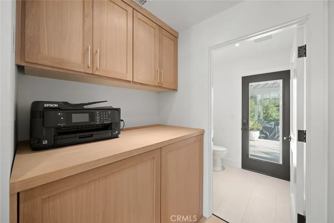
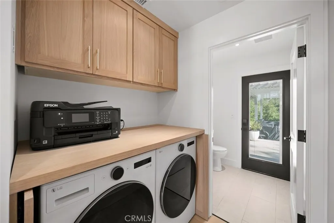
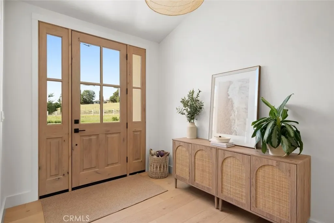
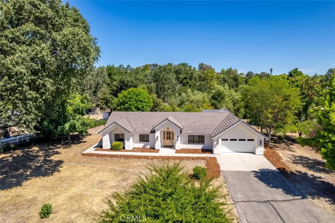
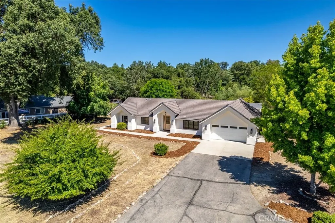
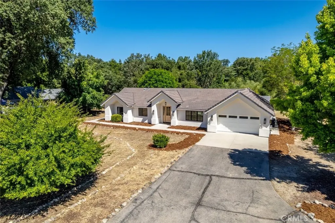
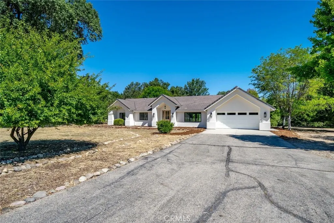
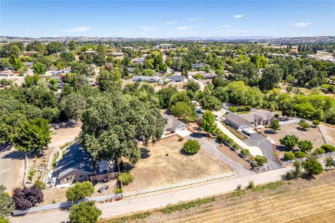
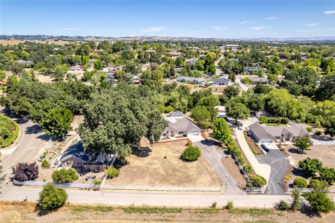
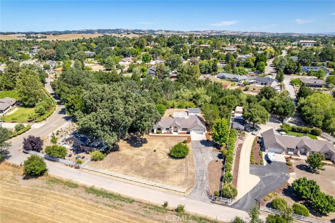
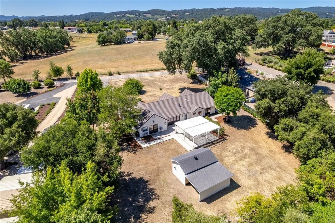
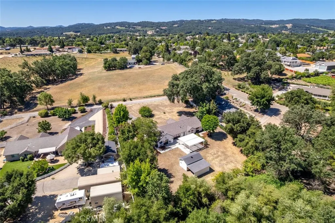
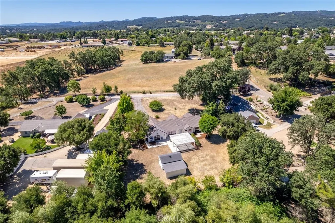
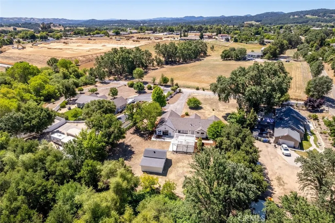
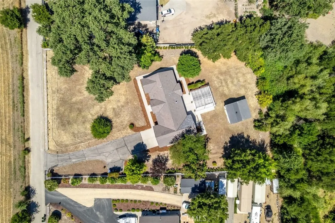
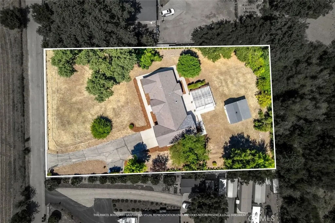
Move-in ready, single-level custom home on a full acre, thoughtfully renovated with exceptional attention to detail. A stunning foyer welcomes you into the open-concept living space with soaring ceilings, abundant natural light, and custom finishes. Ten-inch wide-plank white oak hardwood flooring and extra-thick solid-core interior doors add warmth and quality throughout the home. The living room is anchored by a fireplace with built-in storage and seamless access to the backyard. A spacious dining area overlooks mature neighboring trees. Designed for everyday living and entertaining, a chef’s kitchen features custom white oak cabinetry, quartz countertops, a farmhouse sink, stainless steel appliances, a beverage center, a spacious butler’s pantry for additional storage and prep space, expansive work surfaces, and a large island with seating. An adjoining breakfast nook provides the perfect spot for morning coffee, while a pass-through bar window opens directly to the patio, creating a seamless indoor-outdoor connection for entertaining and serving guests. The private primary suite is complete with a spa-inspired ensuite bath featuring a soaking tub, walk-in shower, dual-sink vanity with under-cabinet lighting, and designer fixtures. The laundry room includes a custom concealed washer and dryer surround. Outside, enjoy an expansive backyard with pergola-covered patio and a new all-weather wide-span pocketing door system that creates a seamless transition between indoor and outdoor living spaces. Low-maintenance landscaping and split-rail fencing enhance the property's peaceful country character. A detached workshop provides valuable flexibility for hobbies, storage, or home workspace. Extensive infrastructure and efficiency upgrades include Milgard windows, a new roof, new water lines, a whole-house water filtration system, and a reverse osmosis drinking water system plumbed directly to the refrigerator for purified water and ice. Along with an on-demand hot water system with a recirculating loop for near-instant hot water delivery throughout the home, a whole-house fan designed to draw in cool evening air, and an energy-efficient dual-fuel heat pump HVAC system providing year-round heating and cooling. An attached two-car garage and rare front and rear RV access to the backyard complete the property. Filled with unique details, thoughtful design, and quality craftsmanship, this beautifully updated property is ready for you to call home.
| Price History | |
|---|---|
| 6/11/2026 | Listed $1,499,000 |
| 7/14/2026 | 2$1,465,000 |
General Features
| Living Area | 2027 |
|---|---|
| Sewer | Septic Tank |
| Heating | Forced Air |
| Cooling | Central Air |
| Utilities | Electricity Connected,Natural Gas Connected,Water Connected |
| Roof | Tile |
| Appliances | Convection Oven,Double Oven,Dishwasher,Electric Range,Refrigerator,Range Hood,Water Heater,Water Purifier |
| Garage Spaces | 2 |
| Patio/Porch Features | Concrete,Covered,Patio |
| Architectural Style | Custom |
| Pool Features | None |
| Construction Materials | Stucco |
| Year Built | 1999 |
| View | Hills,Pasture,Vineyard,Trees/Woods |
| Stories Count | 1 |
| Levels | One |
| Property Subtype | Single Family Residence |
| Community Features | Biking,Hiking |
| County | San Luis Obispo |
| New Construction | false |
| Property Type | Residential |
| HOA | false |
| Attached Garage | true |
| Subdivision Name | TempWest(100) |
| Garage Y/N | true |
| Other Structures | Workshop |
| Full Baths | 2 |
| Special Listing Conditions | Standard |
| Status | Active Under Contract |
| Directions | From 101, head west on Vineyard Dr, Right on Santa Rita Rd, right on Jordan. Home on left. |
| City | Templeton |
| Entry Location | Front |
| Senior Community Y/N | false |
| High School District | Templeton Unified |
| Open Parking Spaces | 2 |
| Number Of Units Total | 1 |
| MLS Area | TTON - Templeton |
| Lot Size Units | Square Feet |
| Lot Size Square Feet | 43560 |
| Listing Terms | Cash,Cash to New Loan,Conventional |
| Spa Features | None |
| Property Attached Y/N | false |
| Land Lease Y/N | false |
| Property Condition | Turnkey |
| Additional Parcels Y/N | false |
| Lease Considered Y/N | false |
| Virtual Tour | https://properties.aspectvisuals.co/mls/251415846 |
| Structure Type | House |
| Living Area Units | Square Feet |
| Standard Status | Active Under Contract |
| Occupancy Type | Owner |
| Year Built Source | Assessor |
| Virtual Tour | https://properties.aspectvisuals.co/1090jordanln |
| Property Sub Type Additional | Single Family Residence |
| PostalCity | TEMPLETON |
Interior Features
| Interior Amenities | Breakfast Bar,Built-in Features,Breakfast Area,Separate/Formal Dining Room,High Ceilings,Recessed Lighting,All Bedrooms Down,Entrance Foyer,Main Level Primary,Workshop |
|---|---|
| Flooring | Tile,Wood |
| Fireplace Features | Living Room |
| Total Stories | 1 |
| Common Walls | No Common Walls |
| Air Conditioning Y/N | true |
| Heating Y/N | true |
| Window Features | Double Pane Windows |
| Fireplace Y/N | true |
| Half Baths | 1 |
| Laundry Features | Inside,Laundry Room |
| Total Bedrooms | 3 |
| Entry Level | 1 |
| Main Level Bedrooms | 3 |
| Main Level Bathrooms | 3 |
| LivingAreaSource | Assessor |
| Total Baths | 3 |
Exterior Features
| Exterior Amenities | Rain Gutters |
|---|---|
| Fencing | Split Rail |
| Parking Features | Driveway,Garage |
| Lot Features | 0-1 Unit/Acre,Landscaped,Pasture |
| Water Source | Public |
| Total Parking | 4 |
| Lot Size Area | 43560 |
| Foundation Details | Slab |
| Spa | false |
| Lot Size Acres | 1 |
| Private Pool | false |
| Lot Size Source | Assessor |
Amenities
- Foreclosure
- Views
- Short Sale
- New Construction
- Adult 55+
- Lease To Own
- No HOA Fees
- Furnished
- Primary On Main
- Air Conditioning
- Seller Finance
- Green
- Fixer Upper
- Horse
- Golf
- Fireplace
- Deck
- Garage
- Basement
- Pool
Property vs Single Family Average in 93465
Price
Year Built
 Based on information from California Regional Multiple Listing Service, Inc. as of September 14, 2026 6:14 PM UTC This information is for your personal, non-commercial use and may not be used for any purpose other than to identify prospective properties you may be interested in purchasing. Display of MLS data is usually deemed reliable but is NOT guaranteed accurate by the MLS. Buyers are responsible for verifying the accuracy of all information and should investigate the data themselves or retain appropriate professionals. Information from sources other than the Listing Agent may have been included in the MLS data. Unless otherwise specified in writing, Broker/Agent has not and will not verify any information obtained from other sources. The Broker/Agent providing the information contained herein may or may not have been the Listing and/or Selling Agent.
