
Address
1590 Shiloh Place, Templeton, CA
Price
$ 1,395,000
Property Attributes
- MLS#PI26093168
- TypeSingle Family
- Listing Status Active
- CountySan Luis Obispo
- CityTempleton
- Area Templeton
- NeighborhoodTempWest(100)
- Zip93465
- Style
- Year Built1996
- Price$ 1,395,000
- Bedrooms4
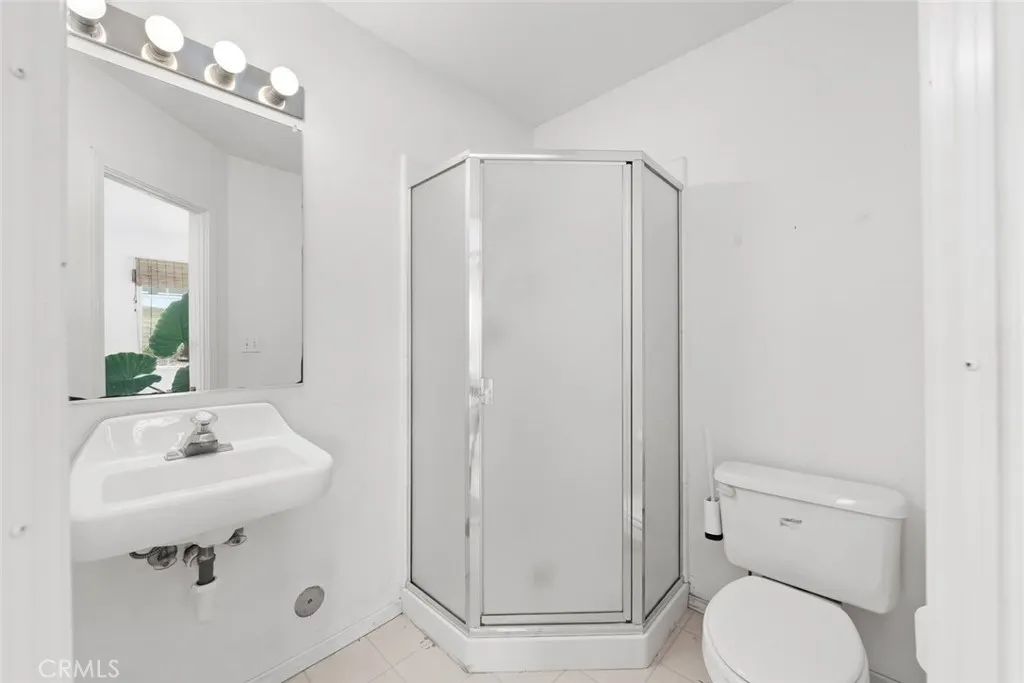
- Full Bathrooms3
- Half Bathrooms0
- Sqr Footage2336
- Lot Size1 Acres
Data Source:
California Regional MLS (CRMLS)
Property Description
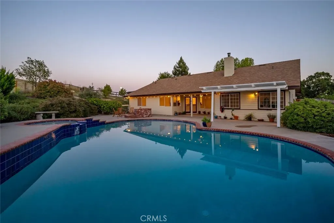
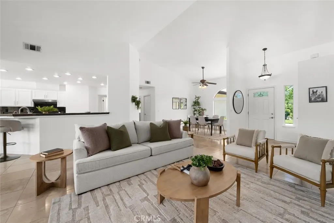
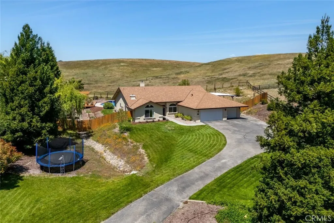
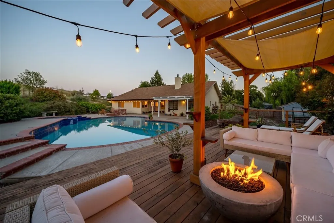
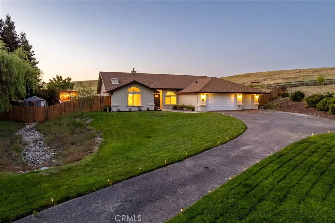
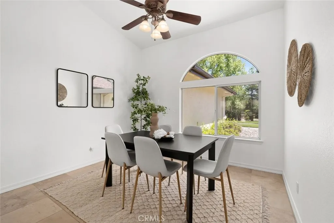
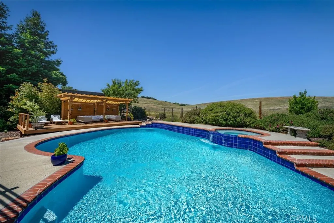
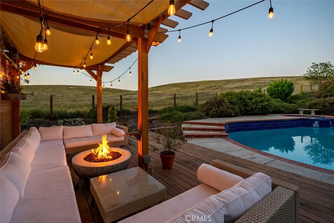
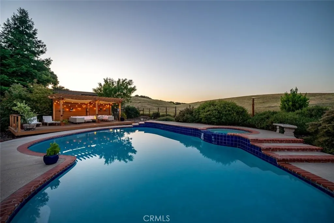
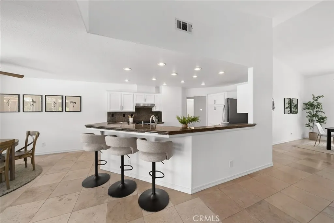
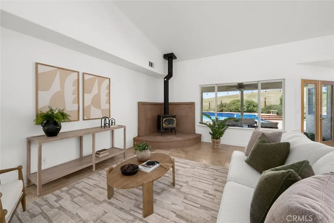
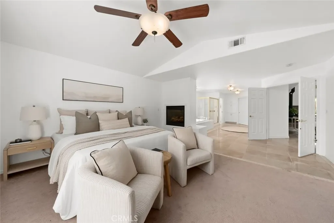
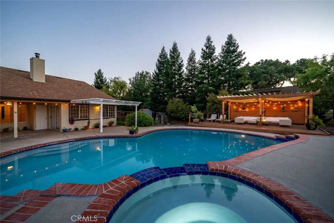
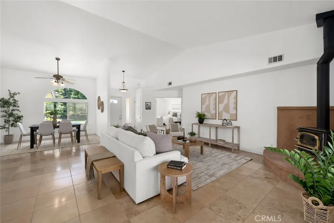
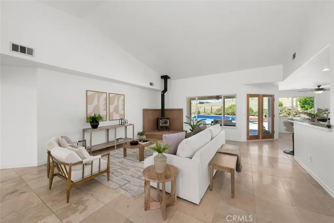
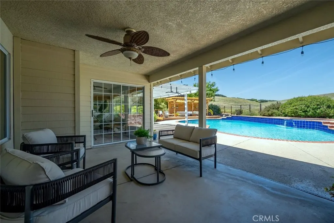
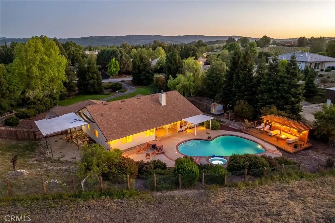
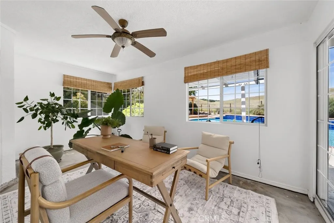
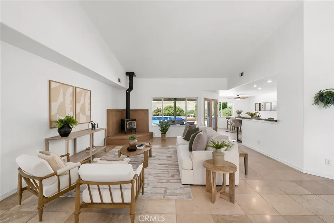
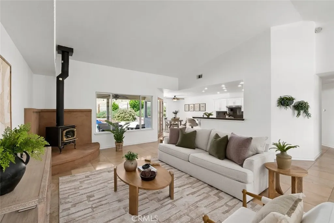
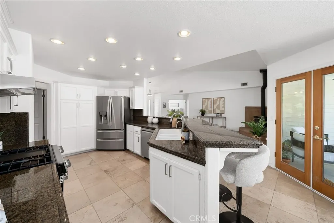
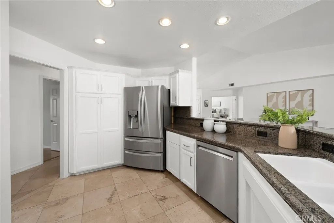
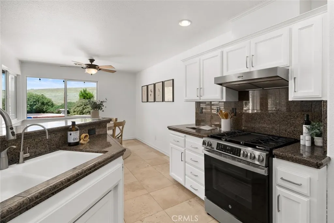
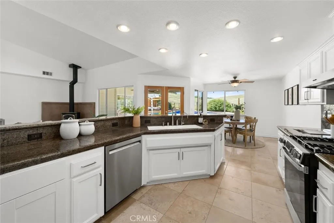
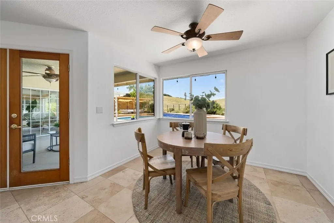
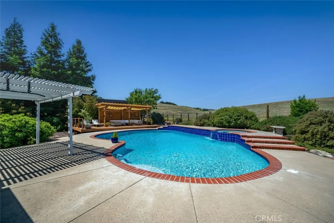
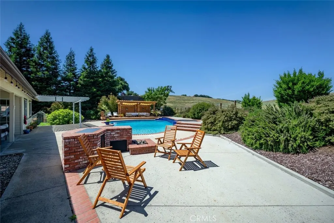
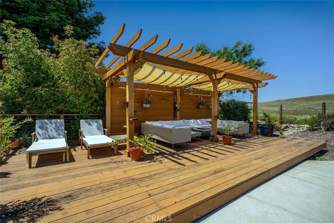
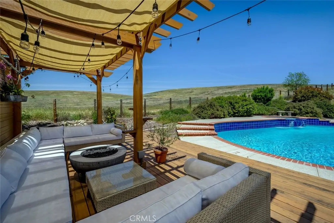
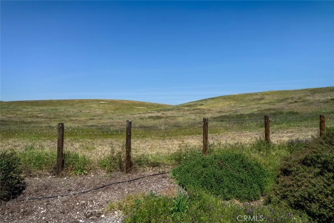
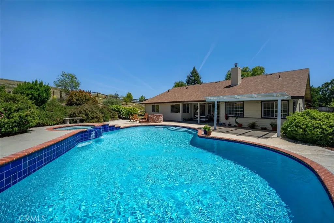
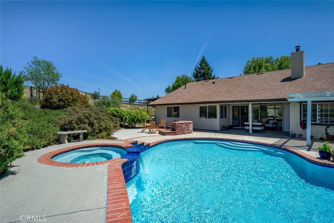
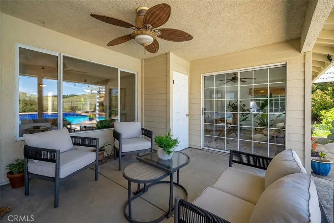
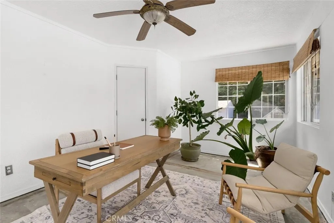
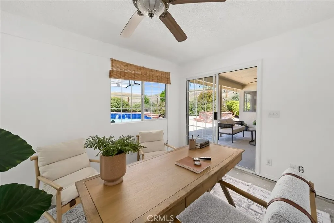
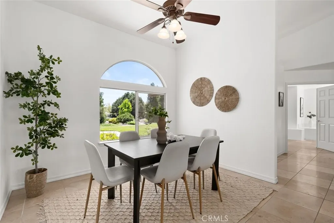
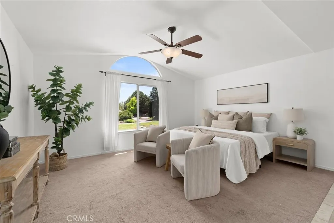
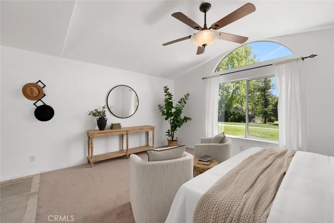
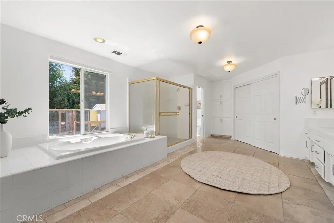
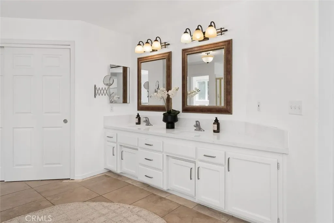
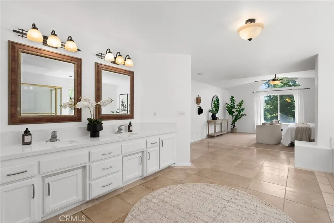
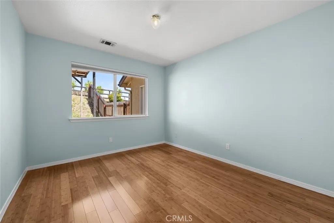
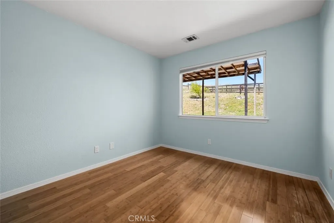
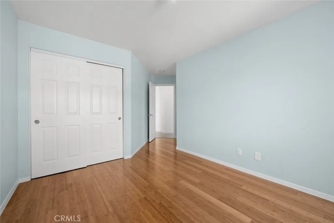
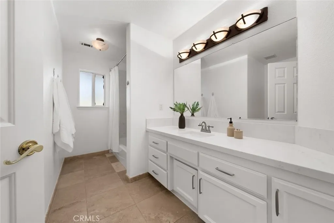
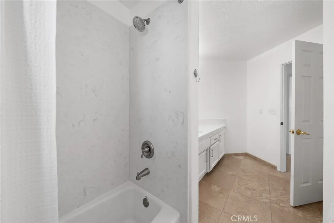
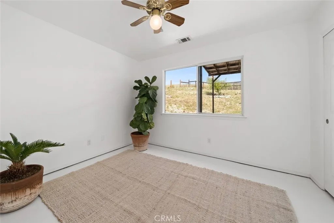
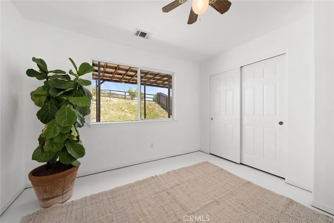
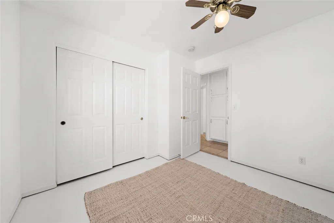
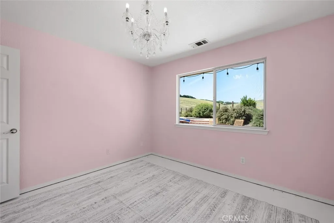
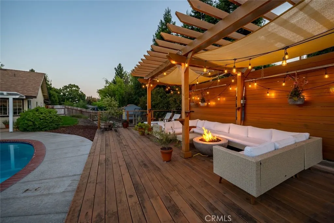
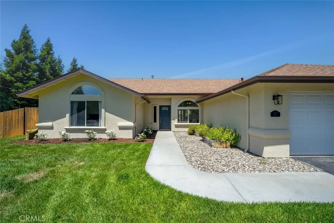
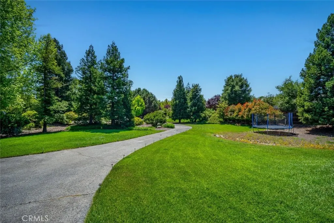
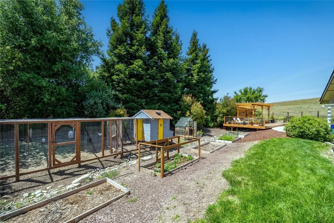
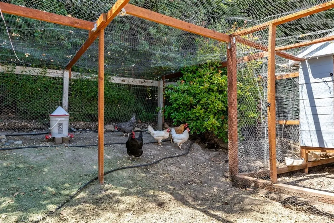
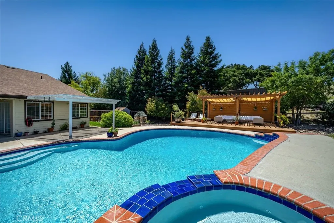
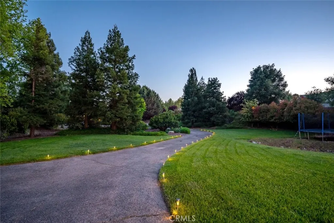
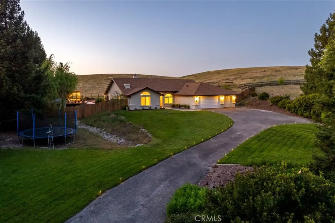
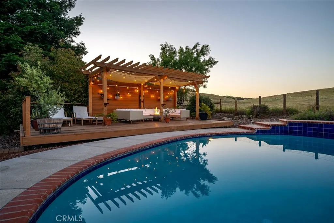
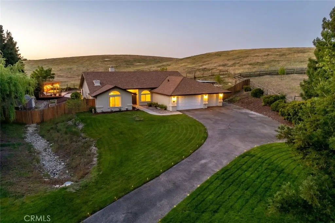
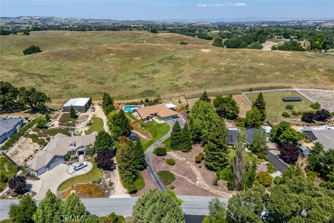
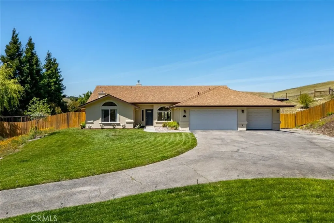
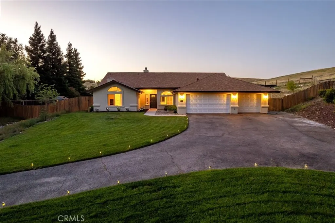
Welcome to this exceptional West Templeton home, beautifully set on a stunning and private one-acre parcel with a long, inviting driveway and picturesque grounds. Offering four bedrooms, three bathrooms, and an additional bonus room, this impressive single-level residence combines spacious living with timeless style and outstanding outdoor amenities. Designed for both everyday comfort and effortless entertaining, the home features an open-concept floor plan with seamless flow from the kitchen to the formal dining area and expansive living spaces. Quality finishes throughout include travertine tile, granite countertops, stainless steel appliances, and thoughtful attention to detail at every turn. The primary suite is a true private retreat, complete with a cozy fireplace, luxurious jacuzzi tub, and a spa-like atmosphere. Step outside to an extraordinary backyard designed for entertaining and relaxation, featuring a sparkling built-in pool, spa, entertaining area, and beautifully planned landscaping that creates a resort-style setting. Additional highlights include a three-car garage, generous parking for RVs, boats, and recreational vehicles, along with ample space to enjoy the privacy and beauty of West Templeton living. An exceptional home on an exceptional lot.
| Price History | |
|---|---|
| 5/4/2026 | Listed $1,595,000 |
| 5/28/2026 | 2$1,570,000 |
| 6/6/2026 | 5$1,498,000 |
| 6/27/2026 | 3$1,448,000 |
| 8/3/2026 | 1$1,438,000 |
| 8/13/2026 | 3$1,395,000 |
General Features
| Living Area | 2336 |
|---|---|
| Sewer | Septic Tank |
| Heating | Forced Air,Natural Gas |
| Cooling | Central Air |
| Utilities | Other |
| Possession | Close Of Escrow |
| Roof | Shingle |
| Appliances | Dishwasher,Disposal,Gas Oven,Microwave,Range Hood,Water Softener,Water Heater,Water Purifier |
| Garage Spaces | 3 |
| Patio/Porch Features | Concrete,Covered,Deck,Patio |
| Architectural Style | Traditional |
| Pool Features | Diving Board,Private |
| Construction Materials | Drywall,Stucco |
| Year Built | 1996 |
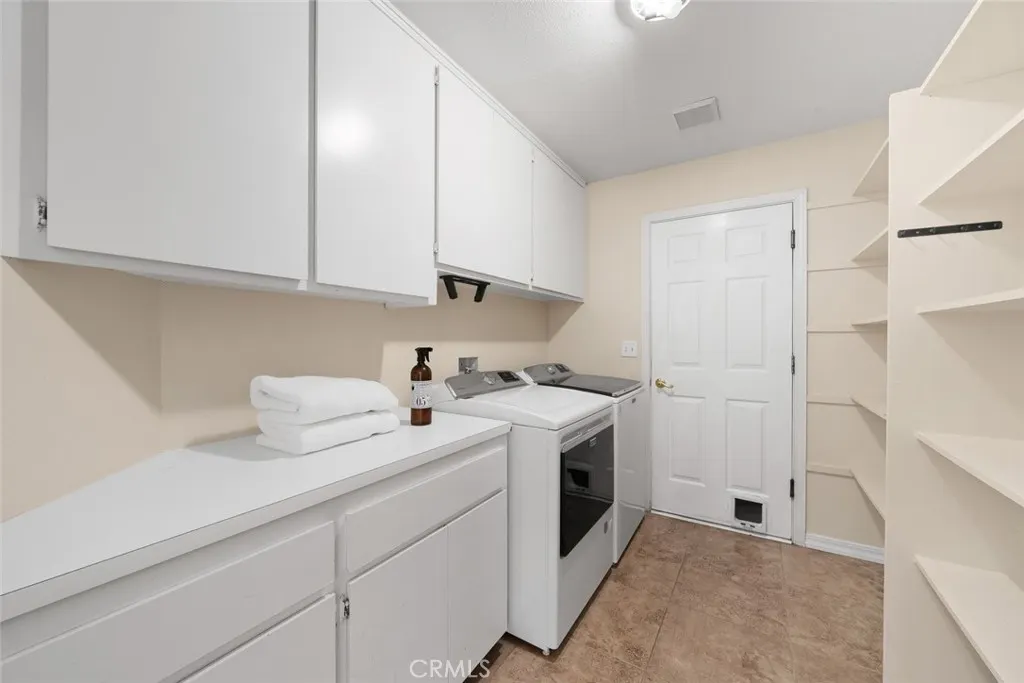
| Electric | 220 Volts in Laundry |
| View | Hills |
| Stories Count | 1 |
| Levels | One |
| Property Subtype | Single Family Residence |
| Community Features | Rural |
| County | San Luis Obispo |
| New Construction | false |
| Property Type | Residential |
| HOA | false |
| Attached Garage | true |
| Contingency | Note: The patio cover was done without permits. |
| Subdivision Name | TempWest(100) |
| Garage Y/N | true |
| Full Baths | 3 |
| Special Listing Conditions | Standard |
| Status | Active |
| Directions | Hwy 101, West on Las Tables, Right on Bethel, Left on Shiloh |
| City | Templeton |
| Entry Location | 1 |
| Senior Community Y/N | false |
| High School District | Templeton Unified |
| Number Of Units Total | 1 |
| MLS Area | TTON - Templeton |
| Lot Size Units | Square Feet |
| Lot Size Square Feet | 43560 |
| Carport Spaces | 3 |
| Carport Y/N | true |
| Listing Terms | Cash,Cash to New Loan |
| Spa Features | In Ground,Private |
| Property Attached Y/N | false |
| Land Lease Y/N | false |
| Property Condition | Turnkey |
| Additional Parcels Y/N | false |
| Lease Considered Y/N | false |
| Structure Type | House |
| Living Area Units | Square Feet |
| Standard Status | Active |
| Occupancy Type | Owner |
| Year Built Source | Public Records |
| Tax Lot | 5 |
| Property Sub Type Additional | Single Family Residence |
| PostalCity | TEMPLETON |
Interior Features
| Interior Amenities | Breakfast Bar,Ceiling Fan(s),Cathedral Ceiling(s),Granite Counters,Pantry,All Bedrooms Down,Main Level Primary,Walk-In Closet(s) |
|---|---|
| Flooring | Bamboo,Tile |
| Fireplace Features | Free Standing,Gas,Living Room,Primary Bedroom,Wood Burning |
| Total Stories | 1 |
| Common Walls | No Common Walls |
| Air Conditioning Y/N | true |
| Heating Y/N | true |
| Fireplace Y/N | true |
| Laundry Features | Inside |
| Total Bedrooms | 4 |
| Entry Level | 1 |
| Main Level Bedrooms | 4 |
| Main Level Bathrooms | 3 |
| LivingAreaSource | Assessor |
| Total Baths | 3 |
Exterior Features
| Parking Features | Covered,Driveway,Garage |
|---|---|
| Lot Features | 0-1 Unit/Acre |
| Water Source | Public |
| Total Parking | 6 |
| Lot Size Area | 43560 |
| Foundation Details | Slab |
| Spa | true |
| Lot Size Acres | 1 |
| Private Pool | true |
| Lot Size Source | Assessor |
Amenities
- Foreclosure
- Views
- Short Sale
- New Construction
- Adult 55+
- Lease To Own
- No HOA Fees
- Furnished
- Primary On Main
- Air Conditioning
- Seller Finance
- Green
- Fixer Upper
- Horse
- Golf
- Fireplace
- Deck
- Garage
- Basement
- Pool
Property vs Single Family Average in 93465
Price
Year Built
 Based on information from California Regional Multiple Listing Service, Inc. as of September 14, 2026 6:14 PM UTC This information is for your personal, non-commercial use and may not be used for any purpose other than to identify prospective properties you may be interested in purchasing. Display of MLS data is usually deemed reliable but is NOT guaranteed accurate by the MLS. Buyers are responsible for verifying the accuracy of all information and should investigate the data themselves or retain appropriate professionals. Information from sources other than the Listing Agent may have been included in the MLS data. Unless otherwise specified in writing, Broker/Agent has not and will not verify any information obtained from other sources. The Broker/Agent providing the information contained herein may or may not have been the Listing and/or Selling Agent.
