
Address
1691 Ponderosa Way, Palm Springs, CA
Price
$ 1,285,000
Property Attributes
- MLS#26671179PS
- TypeSingle Family
- Listing Status Active Under Contract
- CountyRiverside
- CityPalm Springs
- Area South End Palm Springs
- NeighborhoodLos Compadres
- Zip92264
- Style
- Year Built2001
- Price$ 1,285,000
- Bedrooms3
- Full Bathrooms3
- Half Bathrooms0
- Sqr Footage2783
- Lot Size0.26 Acres
Data Source:
California Regional MLS (CRMLS)
Property Description
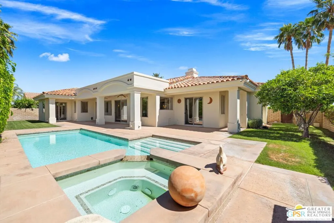
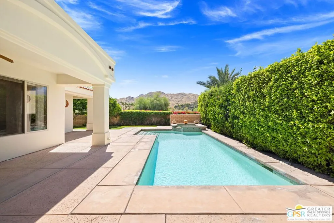
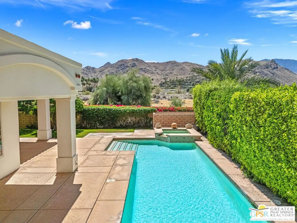
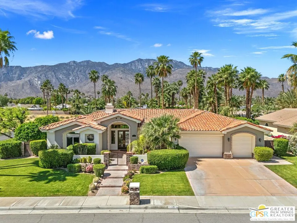
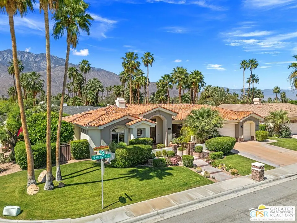
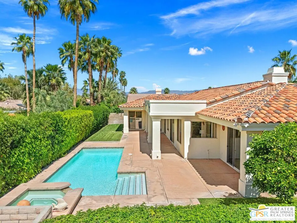
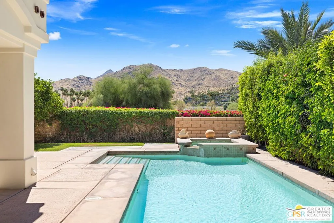
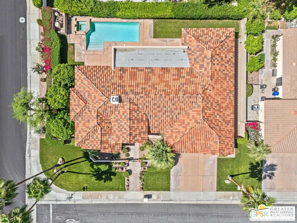
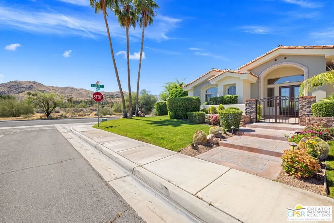
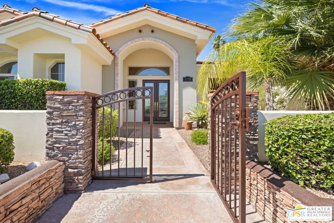
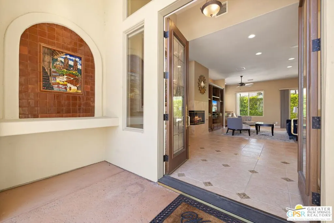
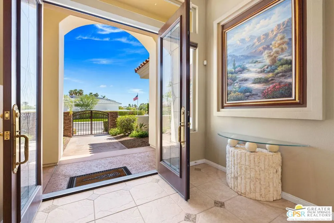
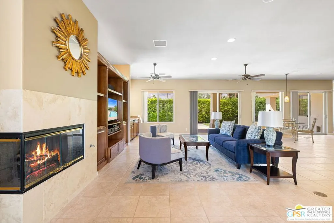
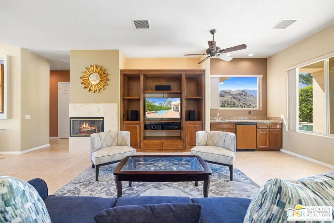
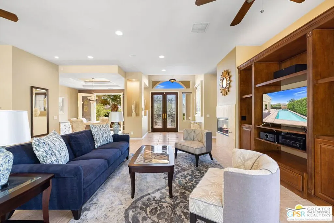
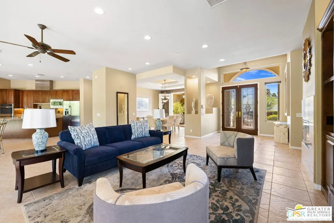
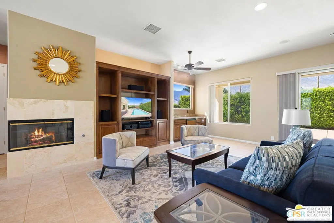
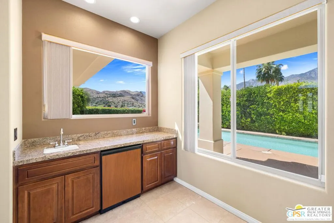
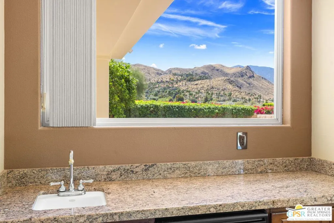
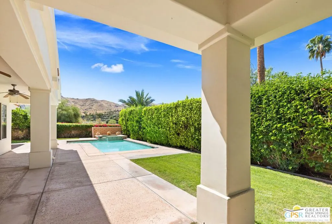
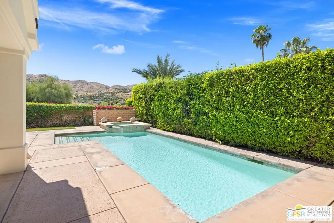
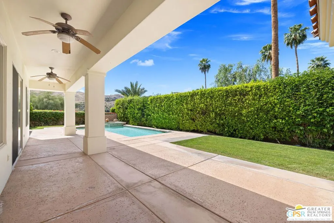
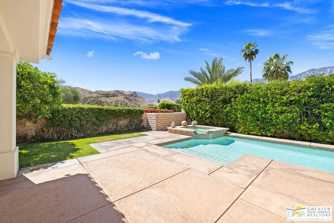
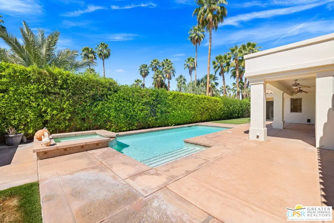
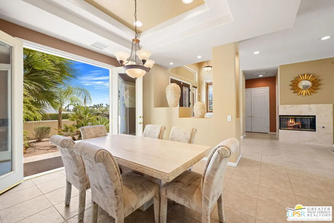
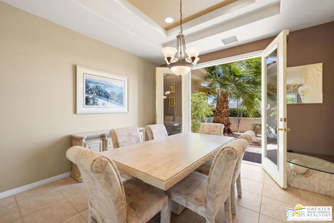
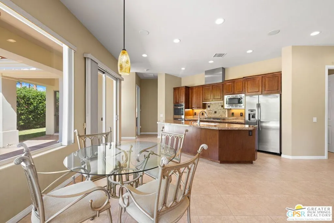
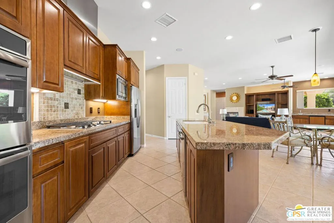
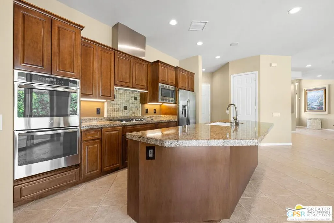
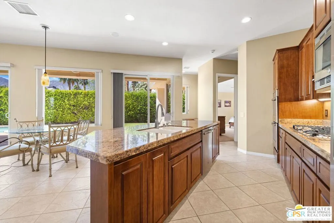
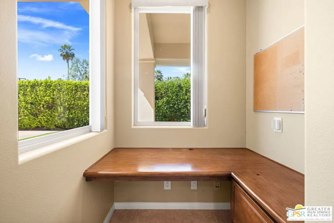
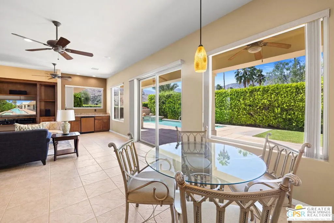
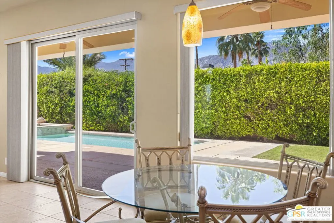
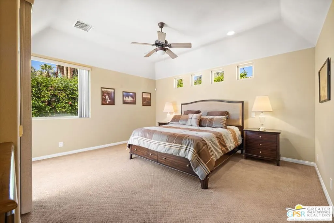
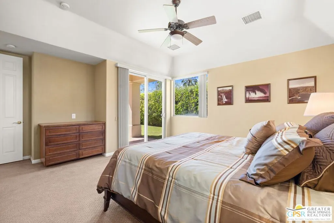
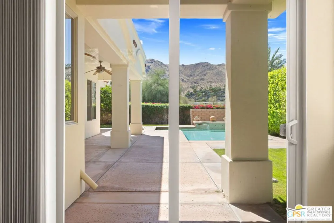
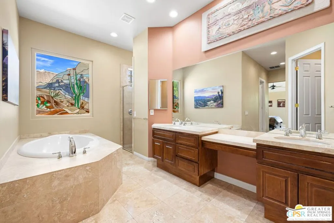
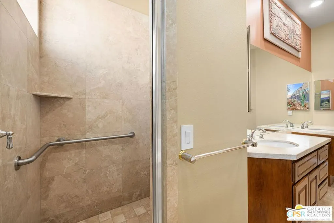
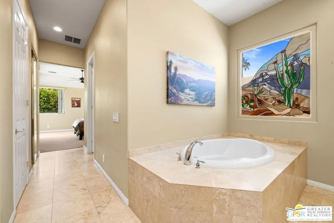
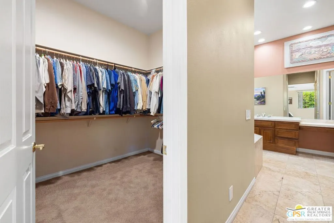
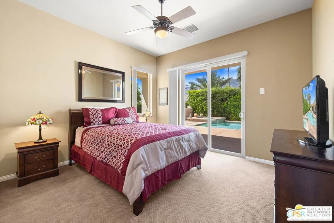
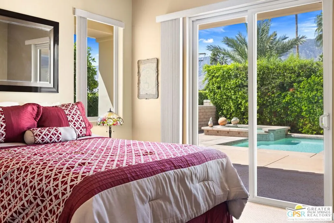
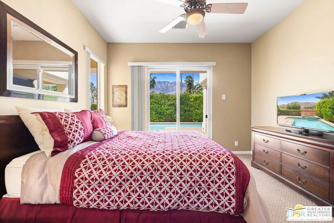
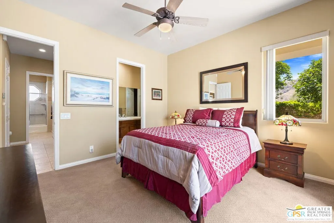
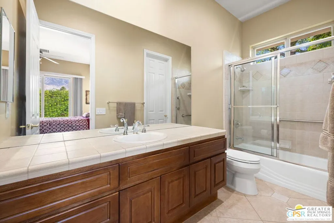
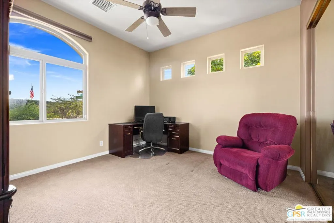
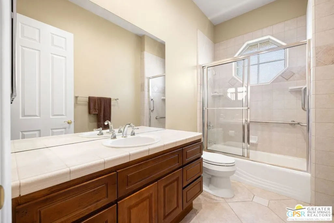
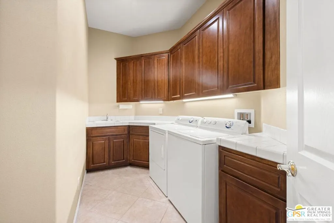
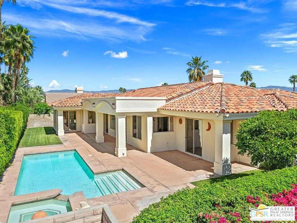
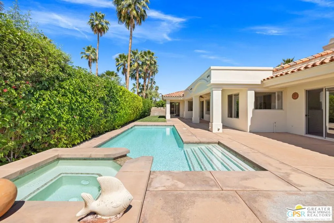
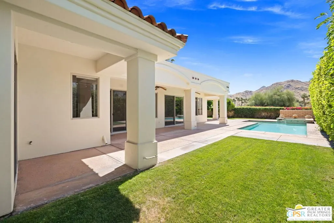
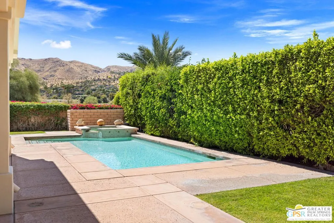
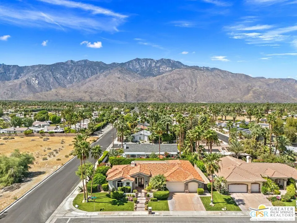
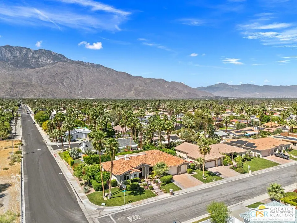
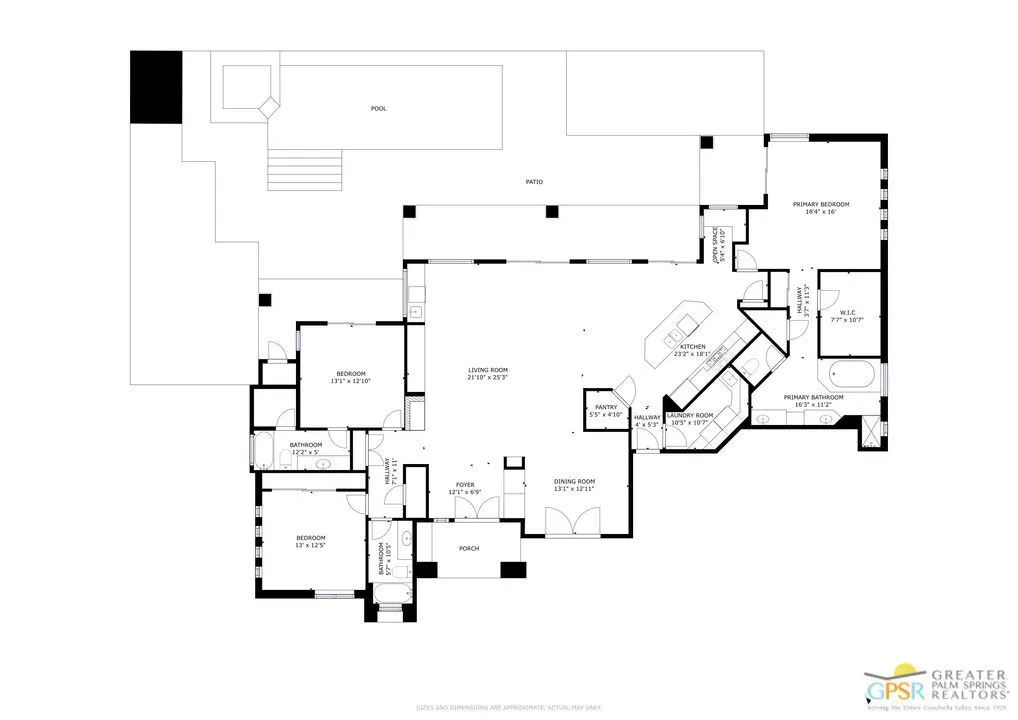
SUN, POOL, and MOUNTAIN VIEWS to the south and west set the tone for easy South Palm Springs living at this private backyard retreat. Tucked into a quieter pocket of the Los Compadres neighborhood, this residence offers a sense of privacy while remaining close to the best of town. Situated on Fee Land (you own it) and currently eligible for a Short Term Rental Permit. 3 bedrooms and 3 baths in 2,783 square feet. The backyard is a highlight with mature citrus, swaying palms, and a pool and spa with waterfall set against the mountain backdrop. No power lines to interrupt the view. Inside, main living areas are light and bright with tall ceilings and tile floors, opening to a long covered patio through a series of sliders. The living room features custom built ins, a fireplace, and wet bar with refrigerator and views. Formal dining includes a coved ceiling, motorized blinds, and French doors to a separate patio. The kitchen centers around a large island with counter seating, plus a walk in pantry, breakfast area, and desk alcove. Great separation of bedrooms. The ensuite primary features vaulted ceilings, clerestory windows, direct patio and pool access, a soaking tub, walk in shower, and generous closet space. Junior Ensuite 2 also opens to the pool with its own bath. Guest Bedroom 3 is currently used as an office and sits near a full bath featuring a clerestory window. Laundry room with utility sink is located off the kitchen. Direct access to a 3 car garage. All of this in a desirable South Palm Springs location close to dining, shopping, and everything that makes this part of the desert so easy to enjoy.
| Price History | |
|---|---|
| 3/31/2026 | Listed $1,350,000 |
| 6/9/2026 | 5$1,285,000 |
General Features
| Living Area | 2783 |
|---|---|
| Sewer | Sewer Tap Paid |
| Heating | Central,Forced Air,Zoned |
| Cooling | Central Air |
| Possession | Close Of Escrow |
| Roof | Tile |
| Appliances | Built-In,Double Oven,Dishwasher,Gas Cooktop,Disposal,Microwave,Oven,Refrigerator,Dryer,Washer |
| Garage Spaces | 3 |
| Patio/Porch Features | Covered,Front Porch,Open,Patio |
| Pool Features | Gunite,Private |
| Security Features | Carbon Monoxide Detector(s),Smoke Detector(s) |
| Construction Materials | Stucco |
| Exclusions | All personal inventory |
| Year Built | 2001 |
| View | Mountain(s),Panoramic,Pool |
| Stories Count | 1 |
| Levels | One |
| Property Subtype | Single Family Residence |
| County | Riverside |
| New Construction | false |
| Property Type | Residential |
| HOA | false |
| Subdivision Name | Los Compadres |
| Facing Direction | East |
| Garage Y/N | true |
| Full Baths | 3 |
| Special Listing Conditions | Probate Listing |
| Status | Active Under Contract |
| Directions | FROM SOUTH PALM SPRINGS: Take East Palm Canyon Drive to Escoba Drive eastbound passing Ceilo Road. Left on Ponderosa Way. Home will be on your left. |
| City | Palm Springs |
| Entry Location | Foyer |
| Senior Community Y/N | false |
| MLS Area | 334 - South End Palm Springs |
| Lot Size Units | Square Feet |
| Lot Size Square Feet | 11326 |
| Spa Features | Gunite |
| Property Attached Y/N | false |
| Land Lease Y/N | false |
| Virtual Tour | https://my.matterport.com/show/?m=VyJTaViANJC&brand=0&mls=1& |
| Standard Status | Active Under Contract |
| Property Sub Type Additional | Single Family Residence |
| PostalCity | PALM SPRINGS |
Interior Features
| Interior Amenities | Wet Bar,Separate/Formal Dining Room,High Ceilings,Open Floorplan,Recessed Lighting,Utility Room,Walk-In Pantry,Walk-In Closet(s) |
|---|---|
| Flooring | Tile |
| Furnished Y/N | Unfurnished |
| Fireplace Features | Living Room |
| Total Stories | 1 |
| Common Walls | No Common Walls |
| Air Conditioning Y/N | true |
| Heating Y/N | true |
| Window Features | Blinds,Custom Covering(s) |
| Fireplace Y/N | true |
| Laundry Features | Laundry Room |
| Total Bedrooms | 3 |
| Total Baths | 3 |
Exterior Features
| Parking Features | Door-Multi,Direct Access,Driveway,Garage,Garage Door Opener |
|---|---|
| Inclusions | All attached appliances |
| Lot Size Area | 11326 |
| Foundation Details | Slab |
| Spa | true |
| Building Area Total | 2783 |
| Lot Size Acres | 0.26 |
| Private Pool | true |
| Door Features | Double Door Entry,French Doors,Sliding Doors |
Amenities
- Foreclosure
- Views
- Short Sale
- New Construction
- Adult 55+
- Lease To Own
- No HOA Fees
- Furnished
- Primary On Main
- Air Conditioning
- Seller Finance
- Green
- Fixer Upper
- Horse
- Golf
- Fireplace
- Deck
- Garage
- Basement
- Pool
Property vs Single Family Average in 92264
Price
Year Built
 Based on information from California Regional Multiple Listing Service, Inc. as of September 13, 2026 5:48 AM UTC This information is for your personal, non-commercial use and may not be used for any purpose other than to identify prospective properties you may be interested in purchasing. Display of MLS data is usually deemed reliable but is NOT guaranteed accurate by the MLS. Buyers are responsible for verifying the accuracy of all information and should investigate the data themselves or retain appropriate professionals. Information from sources other than the Listing Agent may have been included in the MLS data. Unless otherwise specified in writing, Broker/Agent has not and will not verify any information obtained from other sources. The Broker/Agent providing the information contained herein may or may not have been the Listing and/or Selling Agent.
