

Address
1444 S San Mateo Drive, Palm Springs, CA
Price
$ 1,525,000
Property Attributes
- MLS#219151900PS
- TypeSingle Family
- Listing Status Active
- CountyRiverside
- CityPalm Springs
- Area South End Palm Springs
- NeighborhoodLos Compadres
- Zip92264
- Style
- Year Built1986
- Price$ 1,525,000
- Bedrooms3
- Full Bathrooms3
- Half Bathrooms0
- Sqr Footage2300
- Lot Size0.25 Acres
Data Source:
California Regional MLS (CRMLS)
Property Description
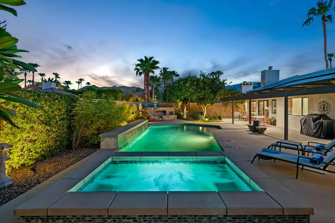
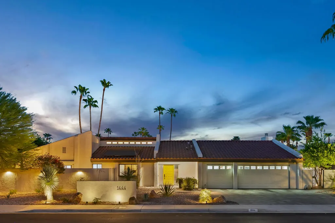
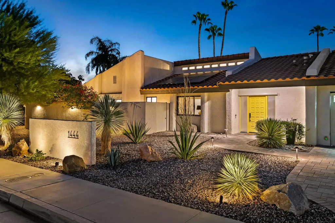
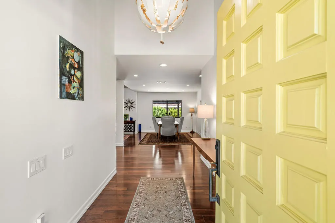
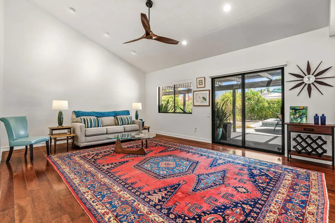
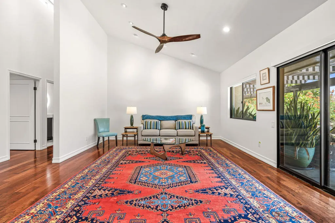
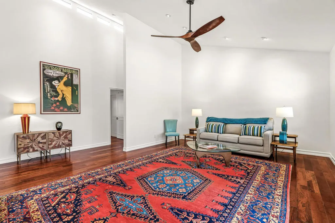
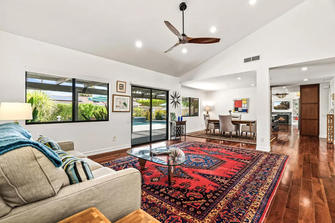
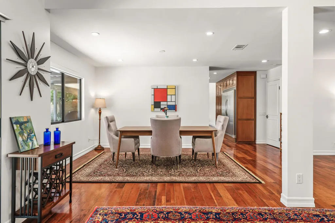
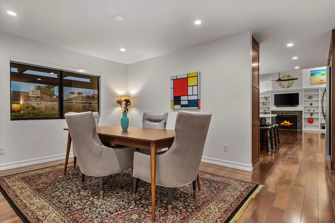
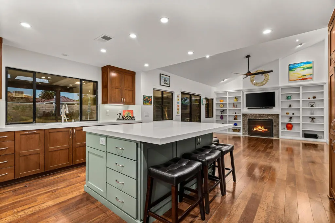
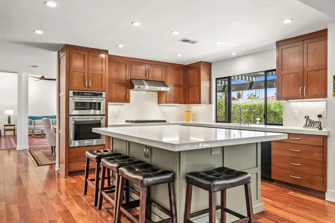
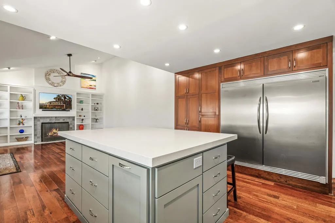
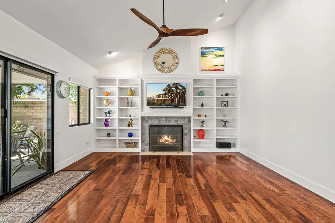
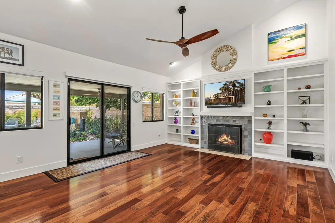
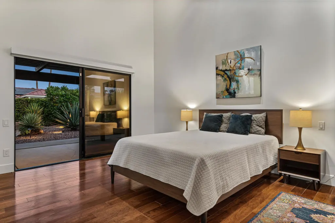
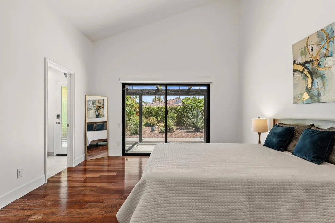
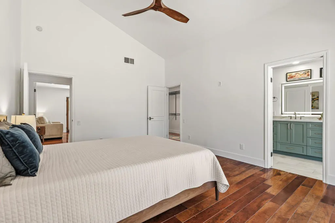
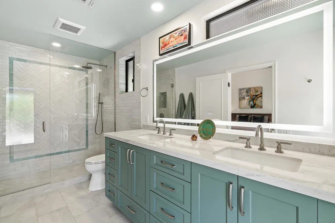
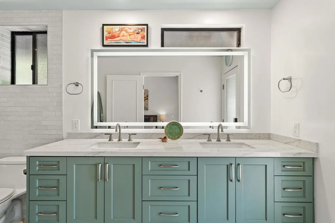
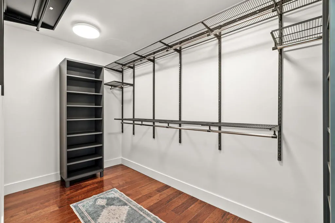
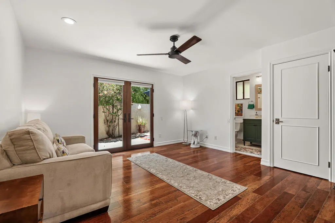
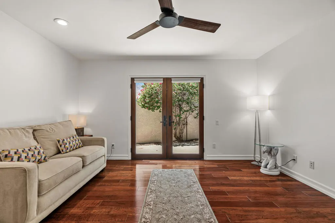
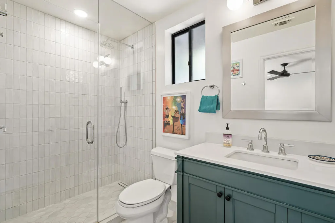
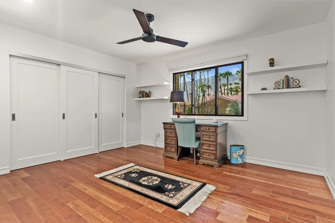
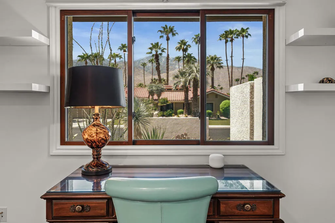
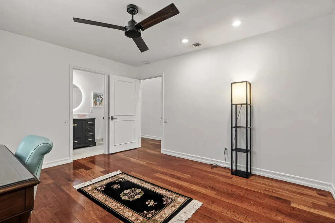
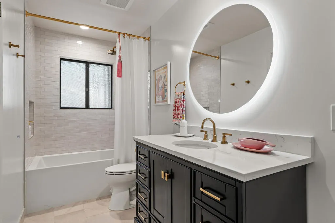
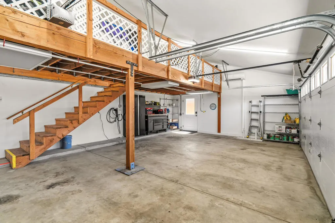
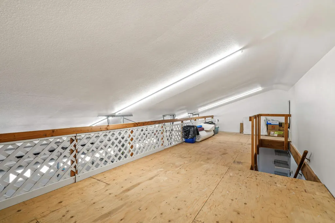
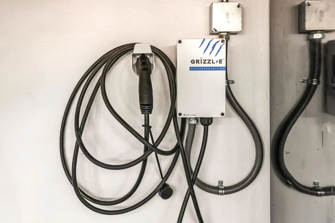
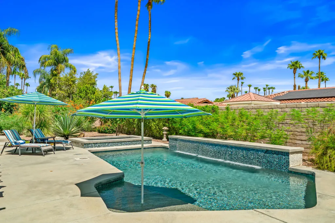
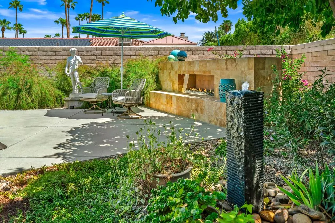
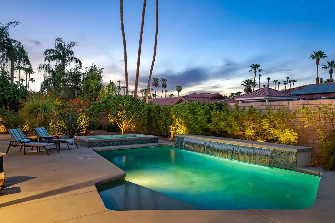
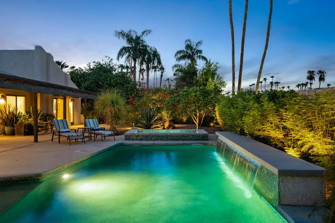
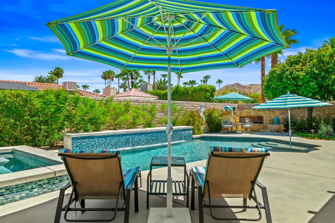
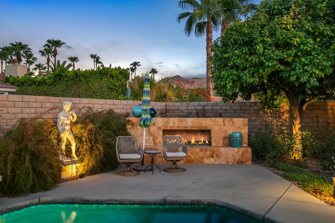
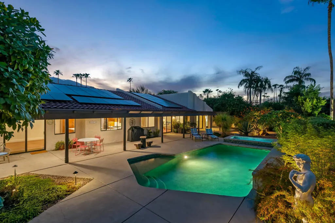
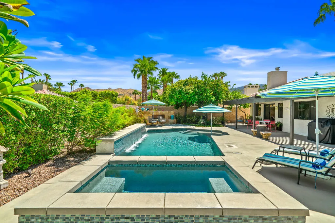
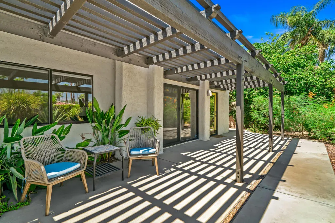
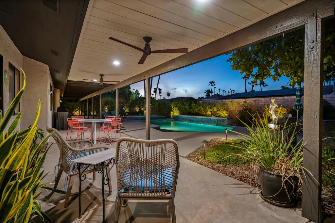
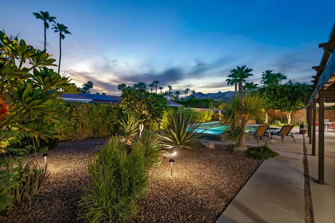
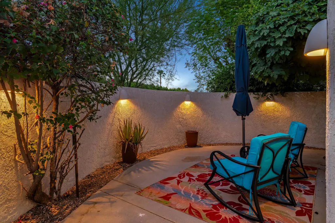
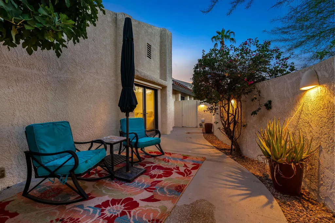
Discover elevated desert living in this beautifully reimagined three-bedroom, three-bathroom residence, ideally situated in the coveted Los Compadres neighborhood of South Palm Springs. Fully remodeled with an exceptional attention to detail, this sophisticated home effortlessly blends modern luxury, thoughtful design, and quintessential Palm Springs indoor-outdoor living. From the moment you enter, beautiful hardwood floors, soaring vaulted ceilings, and an abundance of natural light create an inviting sense of space, while views of the resort-style backyard immediately set the tone. Extensively renovated in 2023, the home features custom built-in cabinetry, completely remodeled bathrooms, a new HVAC system, whole-house water filtration, an oversized kitchen island, custom paver driveway, and a temperature-controlled garage with EV charging and generous additional storage in the second-floor loft. At the heart of the home, the chef-inspired kitchen is designed to impress with quartz countertops, custom cabinetry, a commercial-size Frigidaire refrigerator and freezer, high-end appliances, and an expansive center island perfect for entertaining. Energy-efficient enhancements include double-pane windows and sliders, motorized shades, and an extensive solar system with 45 panels. Step outside and experience your own private Palm Springs resort. The newly enhanced backyard showcases a raised spa, resurfaced saltwater pool and spa with PebbleTec finish, an oversized built-in fireplace, tranquil water feature, and multiple outdoor entertaining and lounging areas. Newly installed professional landscaping, irrigation, and dramatic uplighting completed in 2026 create a stunning setting for enjoying warm desert evenings beneath the stars. Located just minutes from downtown Palm Springs dining, shopping, and entertainment, this exceptional property is situated on fee land and offers the ultimate combination of style, comfort, and location--equally suited as a luxurious full-time residence, sophisticated desert retreat, or income-producing vacation home.
| Price History | |
|---|---|
| 8/27/2026 | Listed $1,525,000 |
General Features
| Living Area | 2300 |
|---|---|
| Heating | Central,Forced Air |
| Cooling | Central Air |
| Utilities | Cable Available |
| Possession | Close Of Escrow |
| Roof | Tile |
| Appliances | Dishwasher,Freezer,Gas Cooktop,Disposal,Gas Oven,Ice Maker,Microwave,Refrigerator,Range Hood,Water Softener,Water Purifier |
| Garage Spaces | 3 |
| Patio/Porch Features | Covered |
| Architectural Style | Mediterranean |
| Pool Features | Electric Heat,In Ground,Pebble,Private,Salt Water,Waterfall |
| Construction Materials | Stucco |
| Year Built | 1986 |
| Electric | 220 Volts in Garage,220 Volts in Laundry |
| View | Desert,Mountain(s),Pool |
| Stories Count | 1 |
| Levels | One |
| Property Subtype | Single Family Residence |
| County | Riverside |
| New Construction | false |
| Property Type | Residential |
| HOA | false |
| Attached Garage | true |
| Subdivision Name | Los Compadres |
| Garage Y/N | true |
| Full Baths | 3 |
| Special Listing Conditions | Standard |
| Status | Active |
| Directions | North on Farrell from Hwy 111, Right on Sonora, Right on San Mateo Way, third home on the Left. Use GPS. Cross Street: Sonora. |
| City | Palm Springs |
| Senior Community Y/N | false |
| MLS Area | 334 - South End Palm Springs |
| Lot Size Units | Square Feet |
| Lot Size Square Feet | 10890 |
| Listing Terms | Cash,Conventional,FHA,VA Loan |
| Spa Features | Heated,In Ground,Private |
| Property Attached Y/N | false |
| Land Lease Y/N | false |
| Property Condition | Updated/Remodeled |
| Lease Considered Y/N | false |
| Standard Status | Active |
| Year Built Source | Assessor |
| Property Sub Type Additional | Single Family Residence |
| PostalCity | PALM SPRINGS |
Interior Features
| Interior Amenities | Breakfast Bar,Built-in Features,Separate/Formal Dining Room,High Ceilings,Open Floorplan,Recessed Lighting,Loft,Main Level Primary,Primary Suite,Utility Room,Walk-In Closet(s) |
|---|---|
| Flooring | Tile,Wood |
| Fireplace Features | Family Room,Gas,Outside |
| Total Stories | 1 |
| Air Conditioning Y/N | true |
| Heating Y/N | true |
| Window Features | Double Pane Windows,Screens,Tinted Windows |
| Fireplace Y/N | true |
| Laundry Features | Laundry Room |
| Total Bedrooms | 3 |
| LivingAreaSource | Assessor |
| Total Baths | 3 |
Exterior Features
| Exterior Amenities | Rain Gutters |
|---|---|
| Fencing | Block |
| Parking Features | Driveway,Garage,Garage Door Opener |
| Lot Features | Back Yard,Cul-De-Sac,Front Yard,Landscaped,Level,Sprinklers Timer,Sprinkler System |
| Total Parking | 3 |
| Lot Size Area | 10890 |
| Foundation Details | Slab |
| Spa | false |
| Lot Size Acres | 0.25 |
| Private Pool | true |
| Lot Size Source | Assessor |
| Door Features | Sliding Doors |
Amenities
- Foreclosure
- Views
- Short Sale
- New Construction
- Adult 55+
- Lease To Own
- No HOA Fees
- Furnished
- Primary On Main
- Air Conditioning
- Seller Finance
- Green
- Fixer Upper
- Horse
- Golf
- Fireplace
- Deck
- Garage
- Basement
- Pool
Property vs Single Family Average in 92264
Price
Year Built
 Based on information from California Regional Multiple Listing Service, Inc. as of September 12, 2026 5:34 AM UTC This information is for your personal, non-commercial use and may not be used for any purpose other than to identify prospective properties you may be interested in purchasing. Display of MLS data is usually deemed reliable but is NOT guaranteed accurate by the MLS. Buyers are responsible for verifying the accuracy of all information and should investigate the data themselves or retain appropriate professionals. Information from sources other than the Listing Agent may have been included in the MLS data. Unless otherwise specified in writing, Broker/Agent has not and will not verify any information obtained from other sources. The Broker/Agent providing the information contained herein may or may not have been the Listing and/or Selling Agent.
