
Address
823 W Roderick Avenue, Oxnard, CA
Price
$ 795,000
Property Attributes
- MLS#V138297
- TypeSingle Family
- Listing Status Active Under Contract
- CountyVentura
- CityOxnard
- Area Oxnard - Northwest
- NeighborhoodCarriage Square -0317
- Zip93030
- Style
- Year Built1958
- Price$ 795,000
- Bedrooms3
- Full Bathrooms2
- Half Bathrooms0
- Sqr Footage1513
- Lot Size0.16 Acres
Data Source:
California Regional MLS (CRMLS)
Property Description
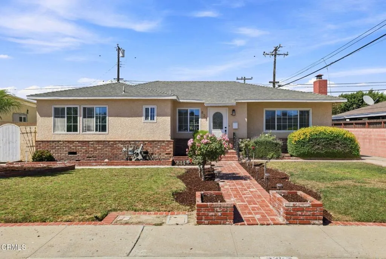
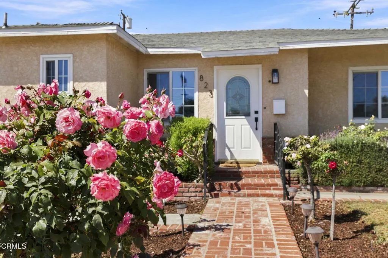
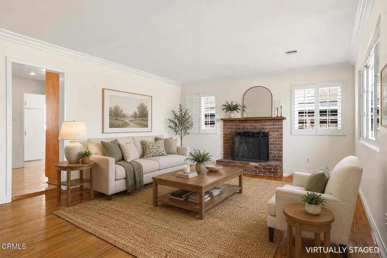
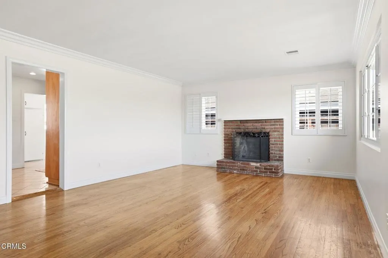
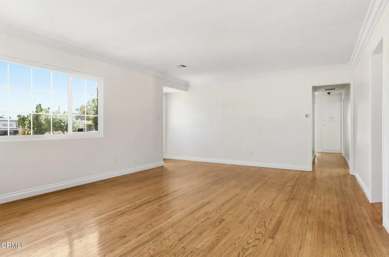
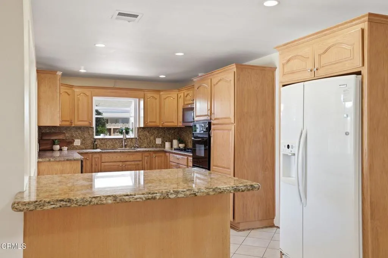
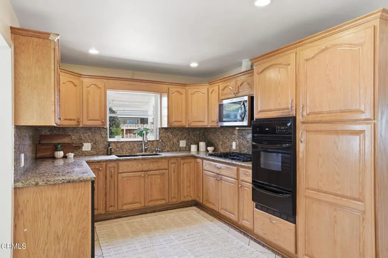
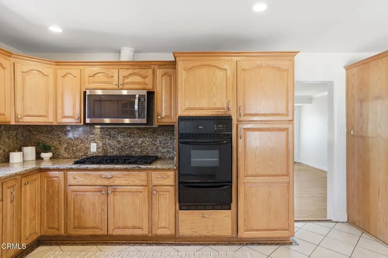
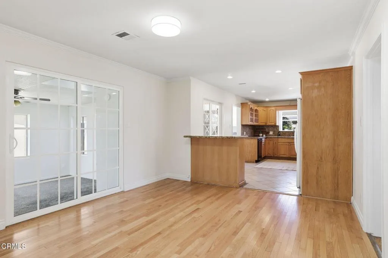
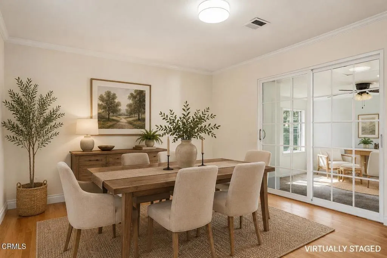
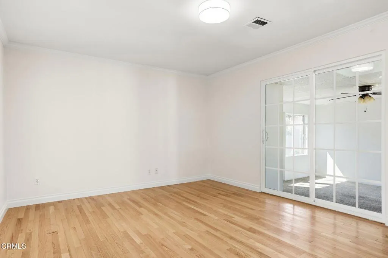
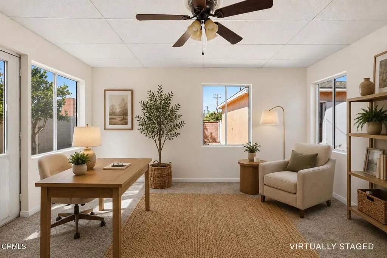
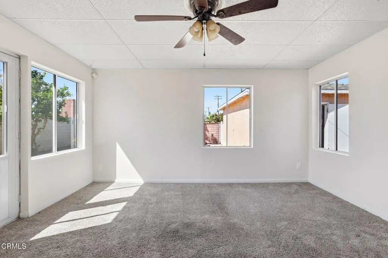
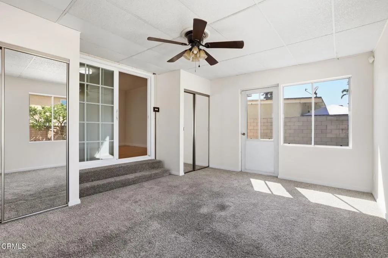
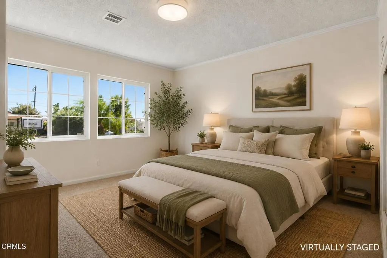
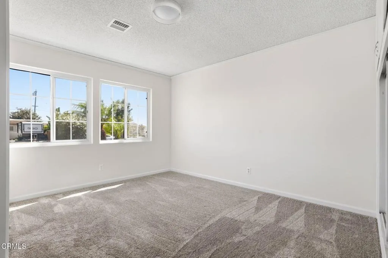
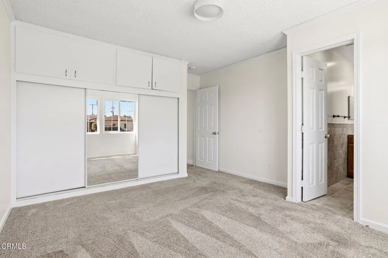
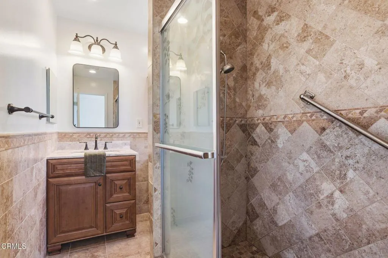
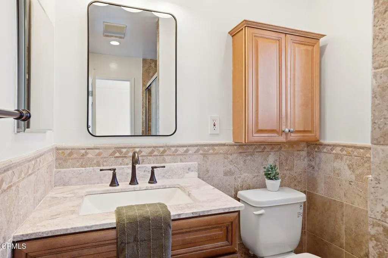
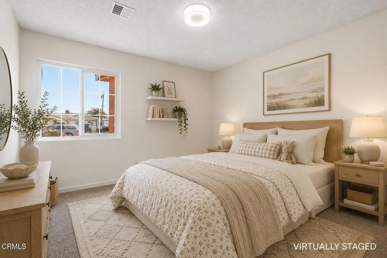
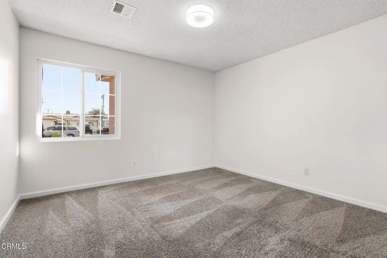
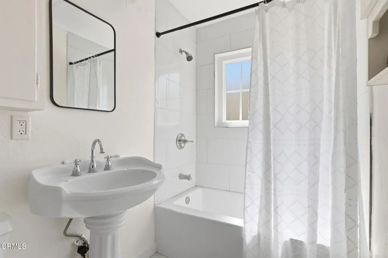
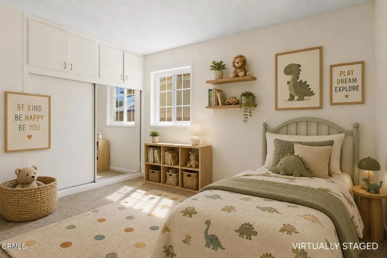
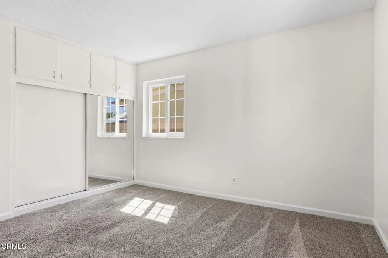
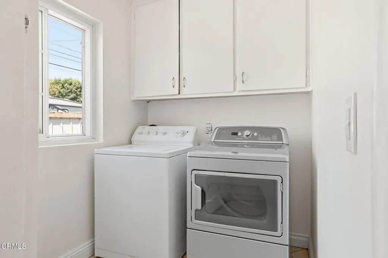
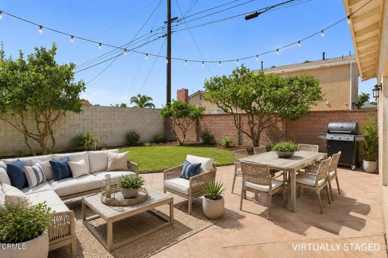
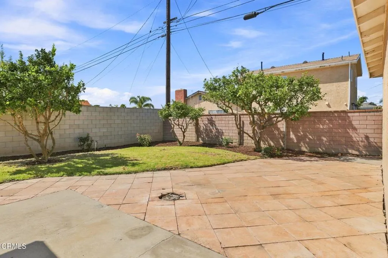
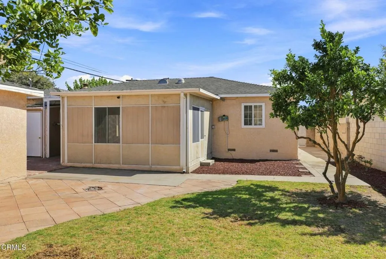
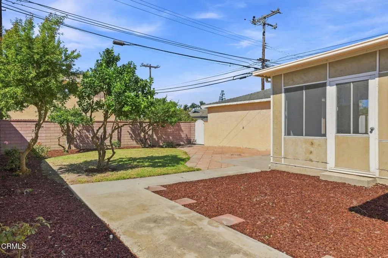
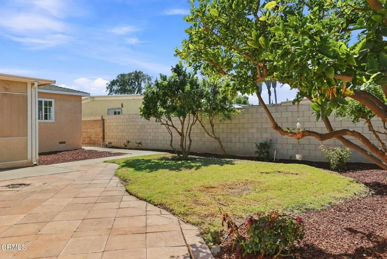
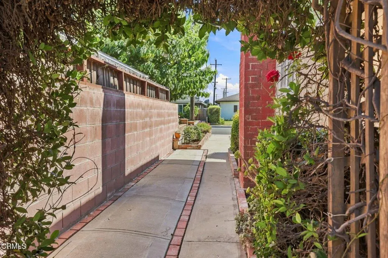
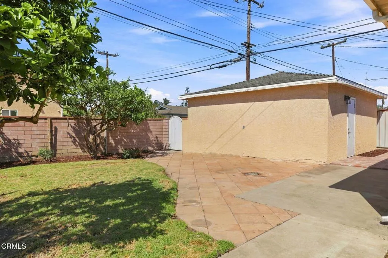
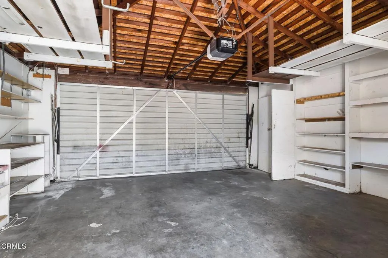
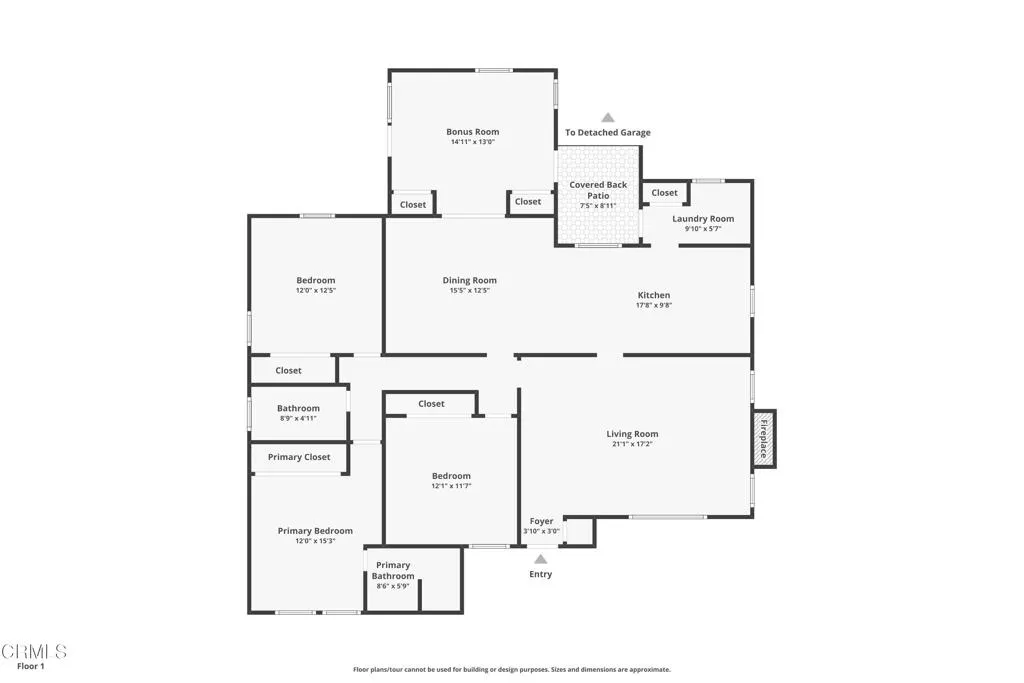
There is something immediately welcoming about 823 W Roderick Avenue. Follow the pathway to the front door, where mature roses add color and fragrance along the way, and step inside a home that has been lovingly cared for by the same family for decades.Freshly painted interiors feel light and inviting, while beautiful hardwood floors and a classic brick fireplace bring warmth and character to the living room. Just beyond, the formal dining room is ready for dinners that linger a little longer, while the sunroom opens to the garden offering a quiet home office, an art studio, cozy den or extra room when guests come to stay.The kitchen has an easy warmth, with wood cabinetry, granite countertops and tile flooring, plus a separate interior laundry room nearby. Three bedrooms include a primary suite with its own bath and shower, while the secondary bedrooms share a recently updated hall bath. Upgraded windows are another welcome improvement.The private back yard creates a peaceful place to spend an afternoon, plant your ultimate garden, dine outside or simply enjoy the Southern California sunshine. Refreshed landscaping and mature greenery allow you to start enjoying your new home's garden immediately, while the detached two-car garage is tucked along the alley, leaving the front of the home to roses, garden and that welcoming approach.And when it is time to head out, Carriage Square puts you in a wonderfully central part of Oxnard, with everyday shopping and dining close at hand and easy access to Downtown Oxnard, North Oxnard and the 101 for getting around Ventura County.Lovingly held by the same family for decades, 823 W Roderick has the warmth of a home that has been genuinely enjoyed and carefully maintained--and is now ready to be loved by someone new.
| Price History | |
|---|---|
| 8/20/2026 | Listed $795,000 |
General Features
| Living Area | 1513 |
|---|---|
| Sewer | Public Sewer |
| Heating | Central |
| Cooling | None |
| Utilities | Water Not Available |
| Roof | Composition |
| Appliances | Dishwasher,Gas Cooktop,Refrigerator |
| Garage Spaces | 2 |
| Patio/Porch Features | None |
| Architectural Style | Mid-Century Modern |
| Pool Features | None |
| Construction Materials | Stucco |
| Year Built | 1958 |
| View | None |
| Stories Count | 1 |
| Levels | One |
| Property Subtype | Single Family Residence |
| Community Features | Biking,Fishing,Golf,Hiking,Sidewalks |
| County | Ventura |
| Property Type | Residential |
| HOA | false |
| Attached Garage | false |
| Subdivision Name | Carriage Square -0317 |
| Facing Direction | South |
| Garage Y/N | true |
| Full Baths | 2 |
| Special Listing Conditions | Standard,Trust |
| Status | Active Under Contract |
| Directions | From 101: Exit Oxnard Blvd. Head south on Oxnard Blvd, right on W Roderick Ave to 823 W Roderick Ave. |
| City | Oxnard |
| Entry Location | first floor |
| Senior Community Y/N | false |
| MLS Area | VC31 - Oxnard - Northwest |
| Lot Size Units | Square Feet |
| Lot Size Square Feet | 6969 |
| Listing Terms | Cash,Conventional,FHA,VA Loan |
| Spa Features | None |
| Property Attached Y/N | false |
| Land Lease Y/N | false |
| Lease Considered Y/N | false |
| Virtual Tour | https://my.matterport.com/show/?m=uv1rjRAQCFs&mls=1 |
| Structure Type | House |
| Living Area Units | Square Feet |
| Standard Status | Active Under Contract |
| Occupancy Type | Vacant |
| Year Built Source | Assessor |
| Virtual Tour | https://my.matterport.com/show/?m=uv1rjRAQCFs&mls=1 |
| Property Sub Type Additional | Single Family Residence |
| PostalCity | OXNARD |
Interior Features
| Interior Amenities | Separate/Formal Dining Room,Granite Counters,All Bedrooms Down,Main Level Primary,Primary Suite |
|---|---|
| Flooring | Carpet,Tile,Wood |
| Fireplace Features | Living Room |
| Total Stories | 1 |
| Common Walls | No Common Walls |
| Air Conditioning Y/N | false |
| Heating Y/N | true |
| Fireplace Y/N | true |
| Laundry Features | Laundry Room |
| Total Bedrooms | 3 |
| Entry Level | 1 |
| Main Level Bedrooms | 3 |
| Main Level Bathrooms | 2 |
| LivingAreaSource | Assessor |
| Total Baths | 2 |
Exterior Features
| Parking Features | Garage,On Street |
|---|---|
| Lot Features | Landscaped,Level |
| Water Source | None |
| Total Parking | 2 |
| Inclusions | fridge, washer, dryer |
| Lot Size Area | 6969 |
| Foundation Details | Slab |
| Spa | false |
| Lot Size Acres | 0.16 |
| Private Pool | false |
| Lot Size Source | Assessor |
Amenities
- Foreclosure
- Views
- Short Sale
- New Construction
- Adult 55+
- Lease To Own
- No HOA Fees
- Furnished
- Primary On Main
- Air Conditioning
- Seller Finance
- Green
- Fixer Upper
- Horse
- Golf
- Fireplace
- Deck
- Garage
- Basement
- Pool
Property vs Single Family Average in 93030
Price
Year Built
 Based on information from California Regional Multiple Listing Service, Inc. as of September 12, 2026 5:34 AM UTC This information is for your personal, non-commercial use and may not be used for any purpose other than to identify prospective properties you may be interested in purchasing. Display of MLS data is usually deemed reliable but is NOT guaranteed accurate by the MLS. Buyers are responsible for verifying the accuracy of all information and should investigate the data themselves or retain appropriate professionals. Information from sources other than the Listing Agent may have been included in the MLS data. Unless otherwise specified in writing, Broker/Agent has not and will not verify any information obtained from other sources. The Broker/Agent providing the information contained herein may or may not have been the Listing and/or Selling Agent.
