
Address
105 Malibu Avenue, Oxnard, CA
Price
$ 2,995,000
Property Attributes
- MLS#V134475
- TypeSingle Family
- Listing Status Active
- CountyVentura
- CityOxnard
- Area Oxnard - Port Hueneme Beaches
- NeighborhoodSilverstrand Beach - 0308
- Zip93035
- Style
- Year Built1989
- Price$ 2,995,000
- Bedrooms4
- Full Bathrooms3
- Half Bathrooms1
- Sqr Footage2789
- Lot Size0.0562 Acres
Data Source:
California Regional MLS (CRMLS)
Property Description
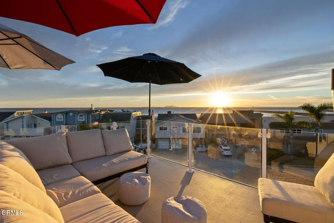
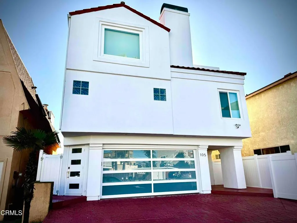
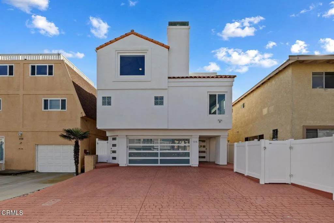
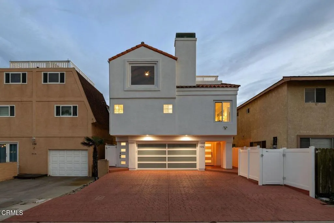
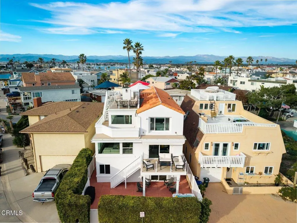
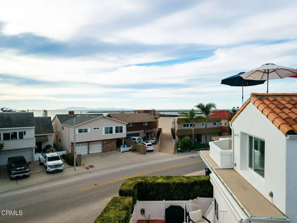
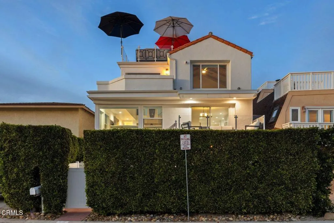
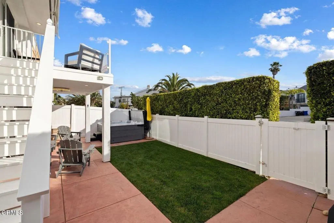
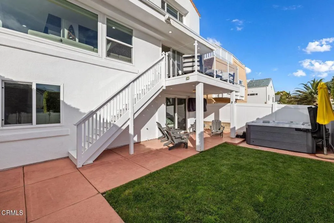
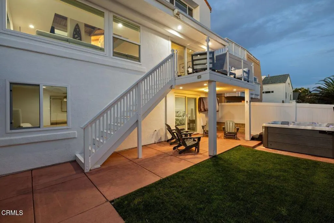
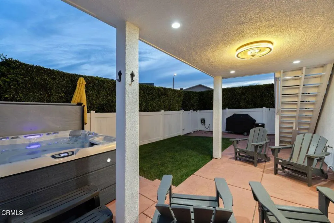
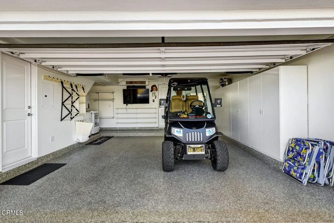
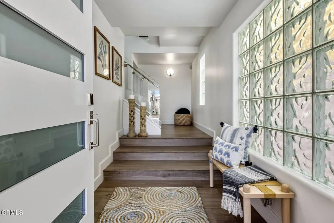
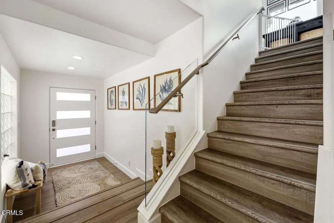
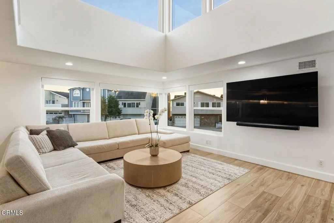
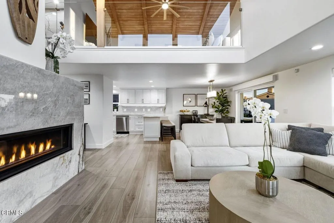
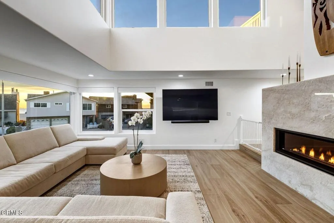
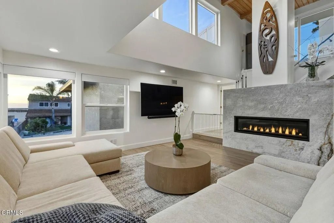
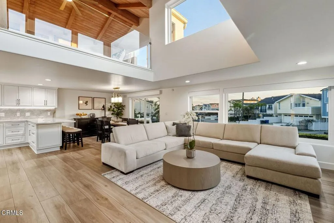
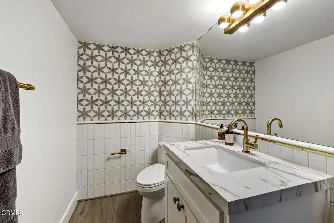
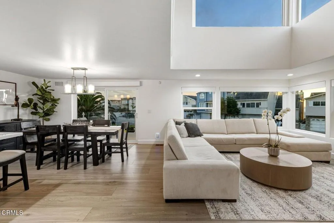
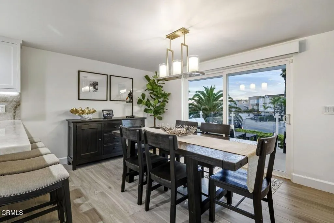
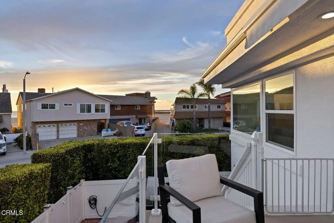
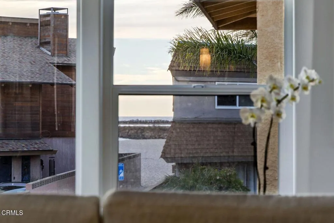
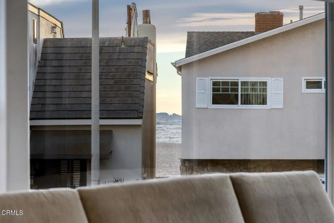
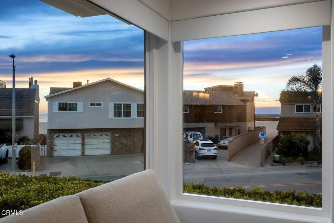
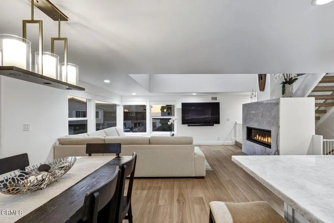
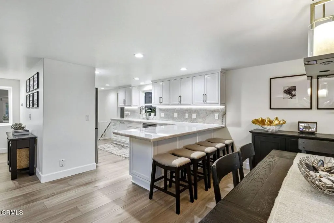
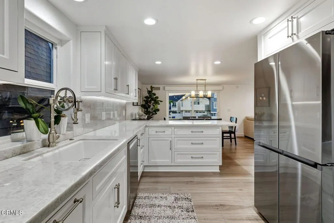
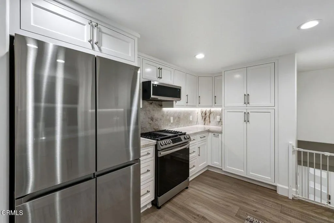
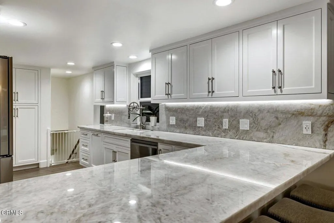
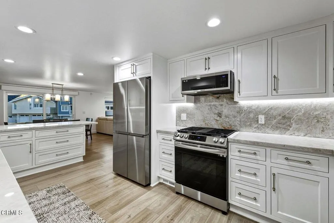
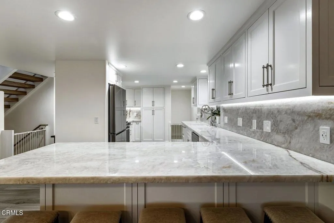
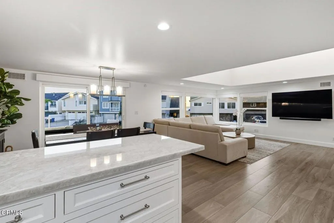
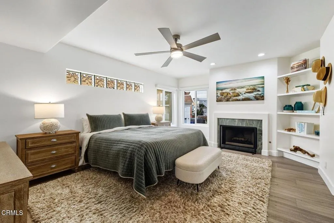
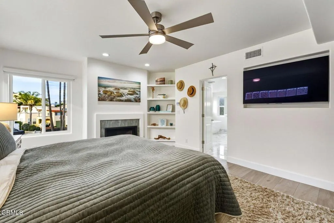
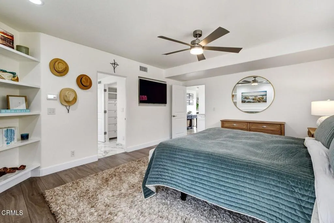
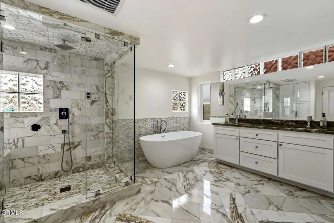
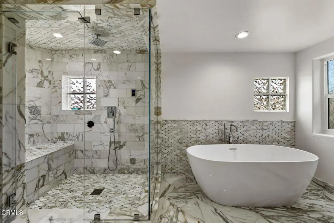
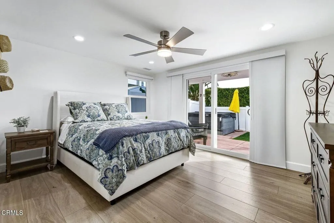
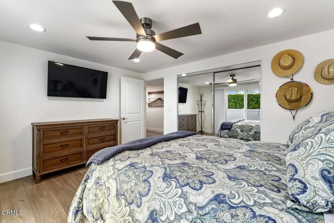
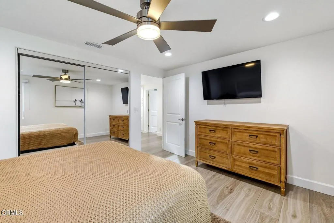
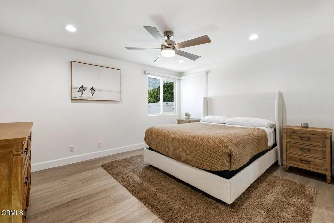
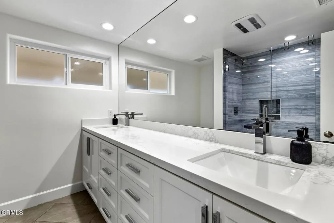
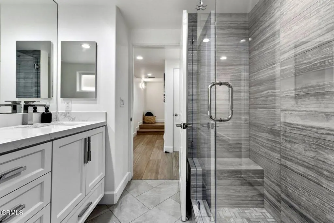
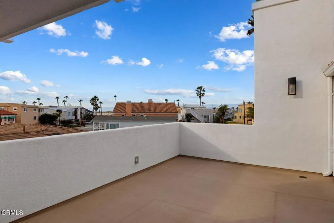
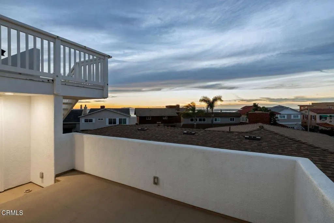
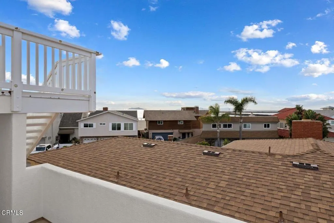
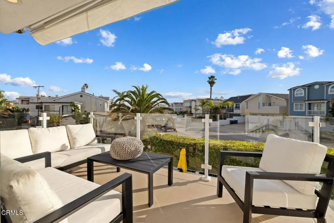
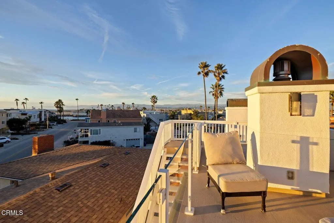
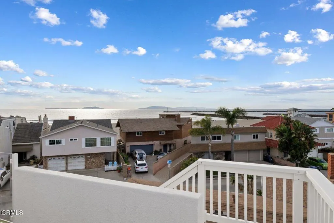
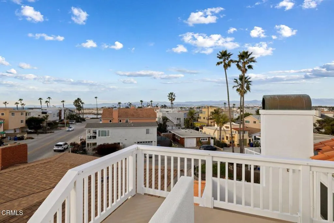
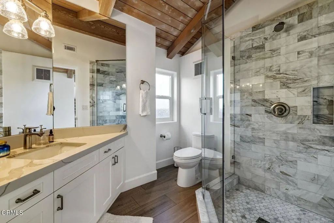
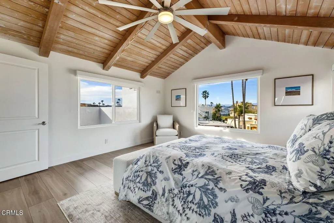
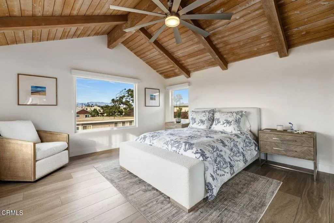
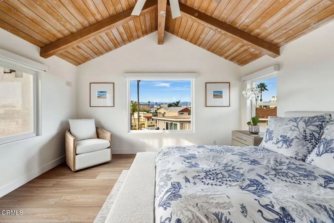
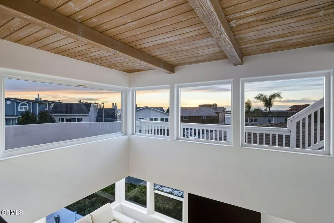
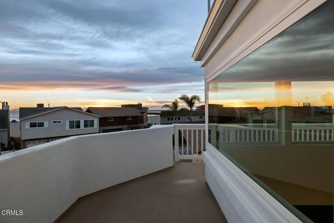
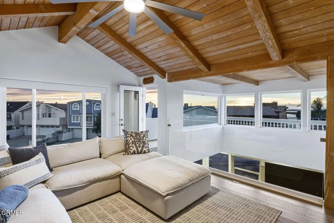
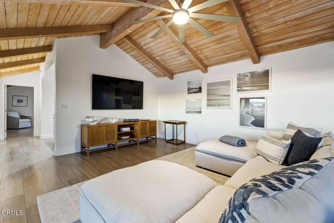
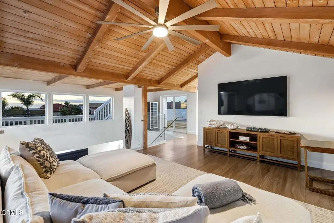
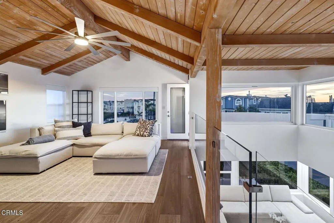
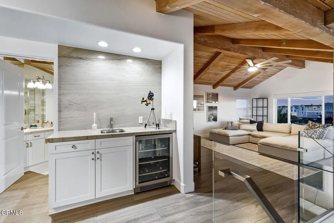
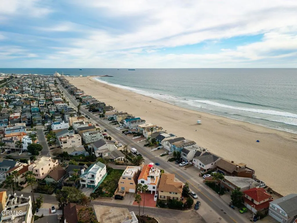
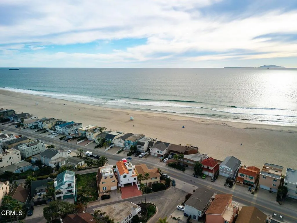
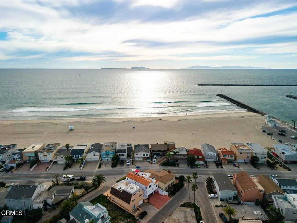
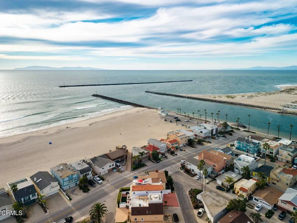
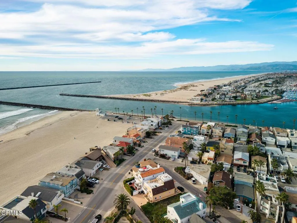
PLEASE DO NOT DISTURB OCCUPANTS. Home is now tenant occupied under a lease through June 30, 2027. Property remains available for purchase. Showings are by appointment only. Please contact the listing agent to arrange for showing. Tucked just steps from the shore, this modern beach residence offers privacy, natural light, and effortless indoor-outdoor living. Clean-lined coastal architecture opens to a bright, open interior, complemented by multiple outdoor spaces, including a private rooftop deck with unobstructed views of the Anacapa Islands.Designed with both comfort and function in mind, the three-story home features 4 bedrooms and 3.5 bathrooms across approximately 2,826 square feet. Recent upgrades emphasize quality and thoughtful design, including updated kitchen cabinetry and appliances, marble-look quartz countertops, spa-like bathrooms with a steam shower in the primary suite, custom stainless steel handrails, interior glass railings, and automated window shades.Outdoor living is a defining feature, with three decks - including an epoxy-finished rooftop deck - enhanced exterior privacy hedging, and a private backyard spa. The low-maintenance exterior and secluded layout create a peaceful retreat from street activity while remaining close to the shore.Additional features include a built-in vacuum system, marble fireplaces, multiple televisions throughout the home (including outdoor areas), an epoxy-finished garage floor, frosted glass garage door, private driveway, and a 2-car garage.Ideal as a full-time residence or lock-and-leave coastal escape, this home delivers privacy, comfort, and refined coastal living in one of the area's most sought-after beach neighborhoods.
| High School |
|---|
| Oxnard High School |
| Price History | |
|---|---|
| 2/11/2026 | Listed $2,995,000 |
General Features
| Living Area | 2789 |
|---|---|
| Sewer | Public Sewer |
| Heating | Central,Fireplace(s),Natural Gas |
| Cooling | None |
| Possession | Close Of Escrow |
| Roof | Flat,Spanish Tile |
| Appliances | Barbecue,Dishwasher,Gas Range,Microwave,Refrigerator,Tankless Water Heater |
| Garage Spaces | 2 |
| Patio/Porch Features | Patio,Balcony |
| Architectural Style | Contemporary |
| Pool Features | None |
| Security Features | Security System,Closed Circuit Camera(s),Key Card Entry |
| Year Built | 1989 |
| View | Coastline,Mountain(s),Ocean,Panoramic |
| Levels | Three Or More |
| Property Subtype | Single Family Residence |
| Waterfront Features | Across the Road from Lake/Ocean,Beach Access,Ocean Side Of Freeway,Ocean Side Of Highway |
| Community Features | Biking,Fishing,Water Sports |
| County | Ventura |
| Property Type | Residential |
| HOA | false |
| Attached Garage | true |
| Subdivision Name | Silverstrand Beach - 0308 |
| Garage Y/N | true |
| Full Baths | 1 |
| Special Listing Conditions | Standard |
| Status | Active |
| Directions | From S Victoria Ave, turn RIGHT onto San Nicolas Ave, LEFT onto Ocean Dr, then LEFT onto Malibu Ave. Property address is 105 Malibu Ave; driveway/entry is on Highland Dr with red driveway.Cross Street: Ocean Dr and Highland/Santa Rosa. |
| High School | Oxnard |
| City | Oxnard |
| Entry Location | Ground floor |
| Senior Community Y/N | false |
| MLS Area | VC32 - Oxnard - Port Hueneme Beaches |
| Lot Size Units | Square Feet |
| Lot Size Square Feet | 2450 |
| Listing Terms | Cash,Conventional |
| Spa Features | Above Ground,Heated |
| Property Attached Y/N | false |
| Land Lease Y/N | false |
| Property Condition | Updated/Remodeled |
| Lease Considered Y/N | false |
| Structure Type | House |
| Living Area Units | Square Feet |
| Builder Name | Walter Phillips |
| Standard Status | Active |
| Occupancy Type | Tenant |
| Year Built Source | Assessor |
| Property Sub Type Additional | Single Family Residence |
| Expected Active Date | 2026-02-11 |
| PostalCity | OXNARD |
Interior Features
| Interior Amenities | Beamed Ceilings,Wet Bar,Breakfast Bar,Balcony,Cathedral Ceiling(s),Central Vacuum,Separate/Formal Dining Room,Furnished,Living Room Deck Attached,Multiple Staircases,Partially Furnished,Quartz Counters,Bedroom on Main Level,Instant Hot Water,Main Level Primary,Walk-In Closet(s) |
|---|---|
| Fireplace Features | Electric,Living Room,Primary Bedroom |
| Total Stories | 3 |
| Common Walls | No Common Walls |
| Air Conditioning Y/N | false |
| Heating Y/N | true |
| Window Features | Blinds,Custom Covering(s) |
| Fireplace Y/N | true |
| Half Baths | 1 |
| 3/4 Baths | 2 |
| Laundry Features | Inside,In Garage |
| Total Bedrooms | 4 |
| Main Level Bedrooms | 1 |
| Main Level Bathrooms | 2 |
| LivingAreaSource | Assessor |
| Total Baths | 4 |
Exterior Features
| Exterior Amenities | Balcony,Brick Driveway |
|---|---|
| Fencing | Brick,Good Condition,Privacy,Security |
| Parking Features | Garage,Garage Door Opener |
| Lot Features | Sprinklers In Rear |
| Water Source | Public |
| Total Parking | 2 |
| Lot Size Area | 2450 |
| Spa | true |
| Lot Size Acres | 0.0562 |
| Road Surface Type | Paved |
| Private Pool | false |
| Lot Size Source | Assessor |
Amenities
- Foreclosure
- Views
- Short Sale
- New Construction
- Adult 55+
- Lease To Own
- No HOA Fees
- Furnished
- Primary On Main
- Air Conditioning
- Seller Finance
- Green
- Fixer Upper
- Horse
- Golf
- Fireplace
- Deck
- Garage
- Basement
- Pool
Property vs Single Family Average in 93035
Price
Year Built
 Based on information from California Regional Multiple Listing Service, Inc. as of September 12, 2026 5:34 AM UTC This information is for your personal, non-commercial use and may not be used for any purpose other than to identify prospective properties you may be interested in purchasing. Display of MLS data is usually deemed reliable but is NOT guaranteed accurate by the MLS. Buyers are responsible for verifying the accuracy of all information and should investigate the data themselves or retain appropriate professionals. Information from sources other than the Listing Agent may have been included in the MLS data. Unless otherwise specified in writing, Broker/Agent has not and will not verify any information obtained from other sources. The Broker/Agent providing the information contained herein may or may not have been the Listing and/or Selling Agent.
