
Address
25501 Housman Place, Stevenson Ranch, CA
Price
$ 1,329,900
Property Attributes
- MLS#SR26176168
- TypeSingle Family
- Listing Status Pending
- CountyLos Angeles
- CityStevenson Ranch
- Area Stevenson Ranch
- NeighborhoodCentex Ridge (CRID)
- Zip91381
- Style
- Year Built1999
- Price$ 1,329,900
- Bedrooms4
- Full Bathrooms2
- Half Bathrooms1
- Sqr Footage3199
- Lot Size0.4069 Acres
Data Source:
California Regional MLS (CRMLS)
Property Description
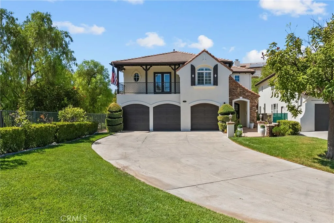
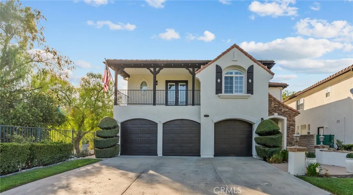
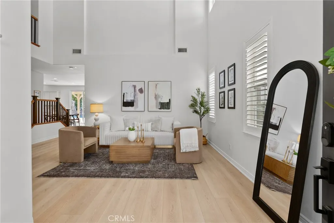
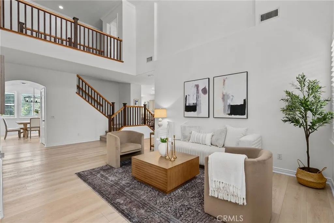
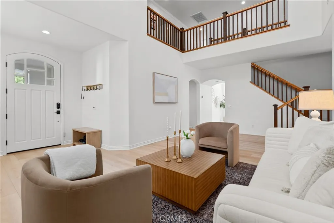
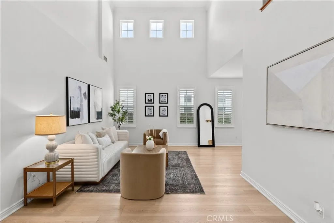
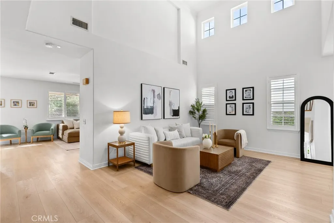
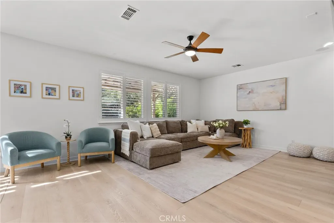
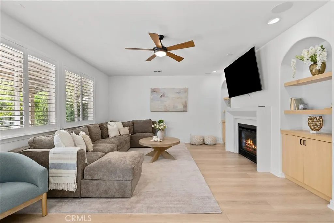
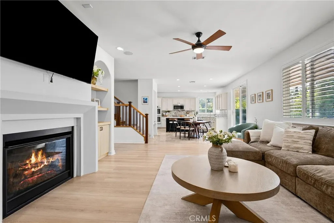
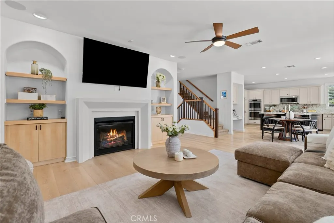
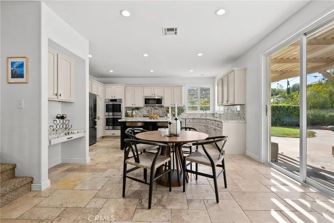
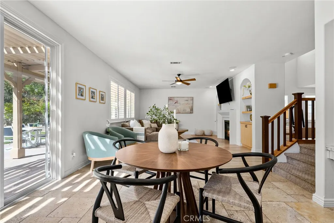
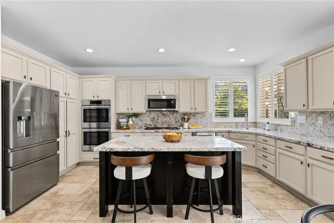
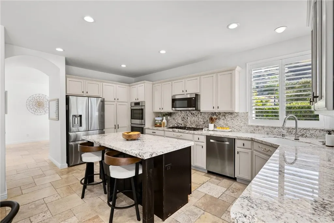
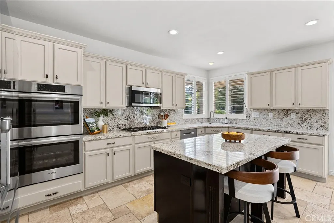
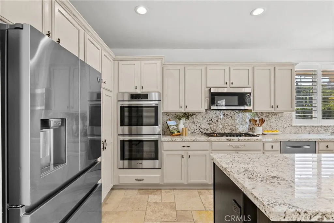
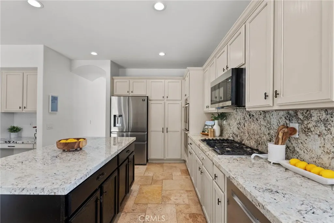
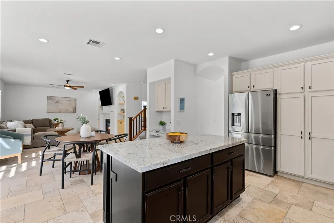
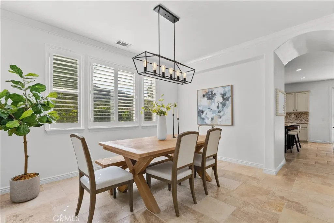
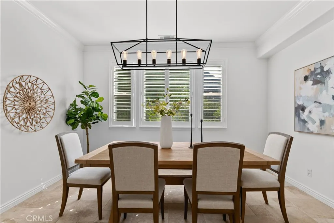
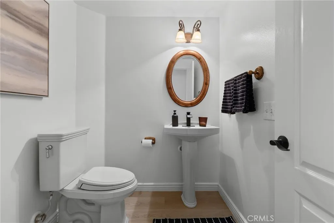
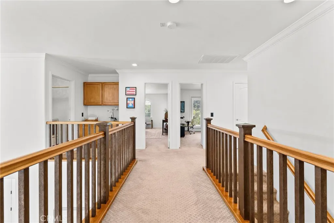
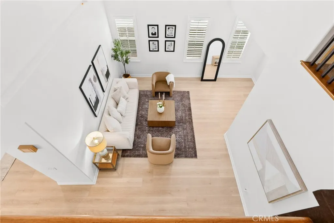
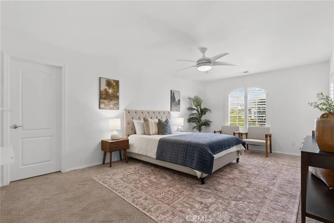
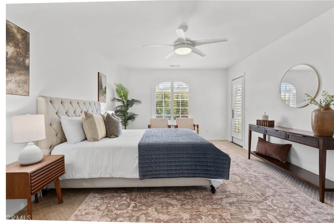
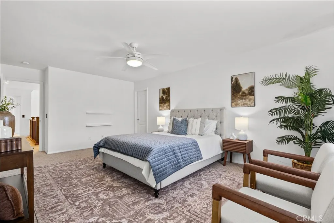
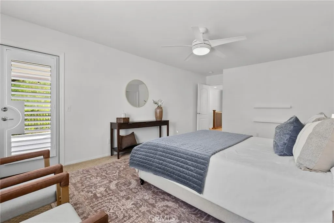
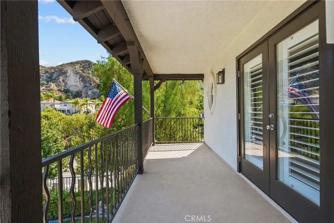
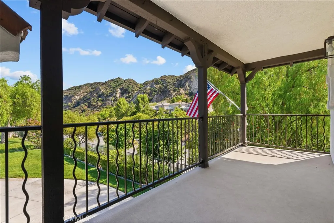
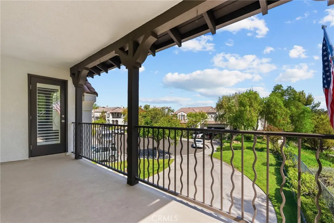
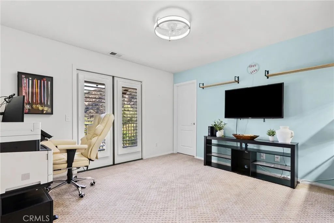
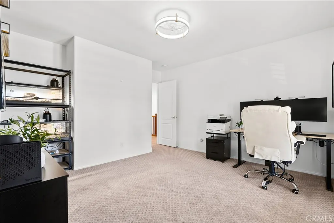
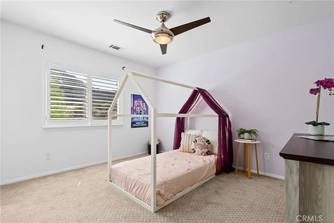
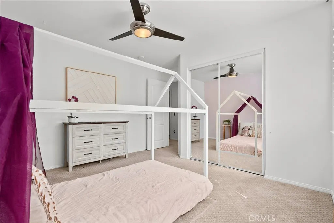
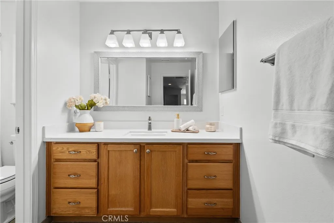
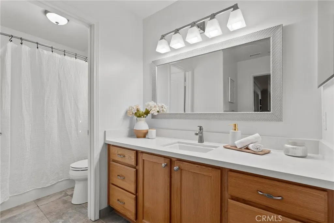
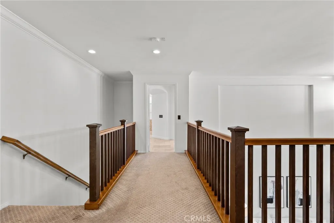
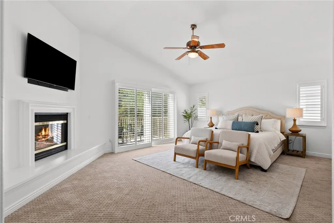
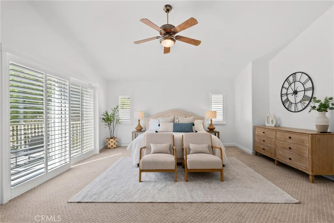
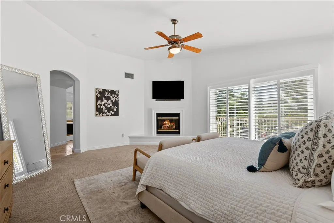
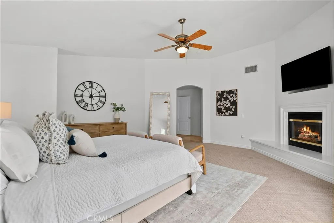
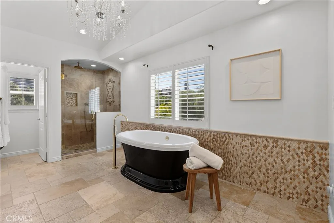
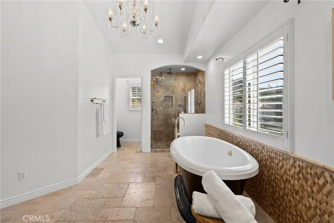
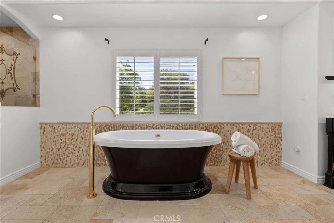
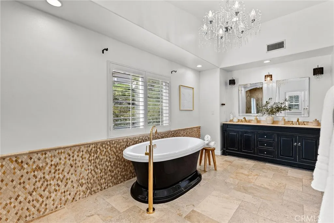
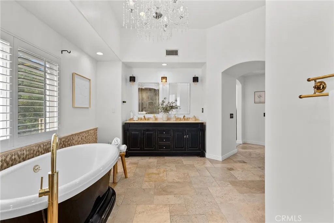
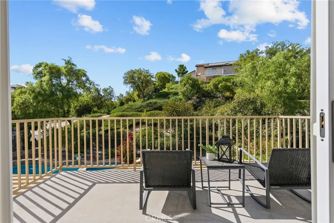
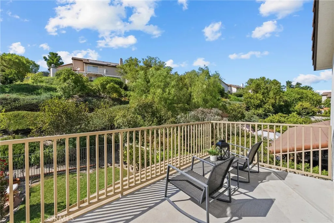
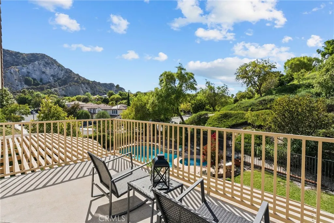
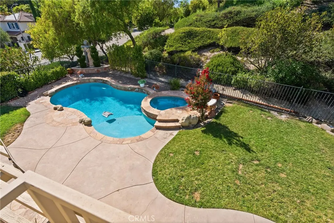
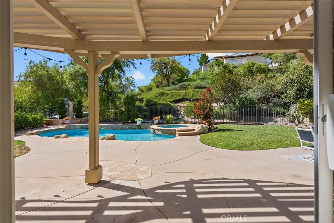
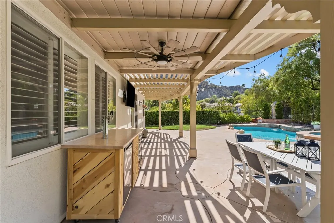
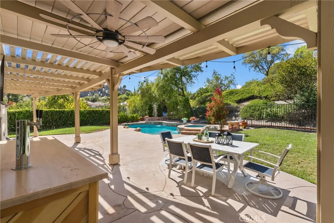
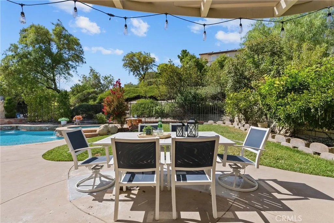
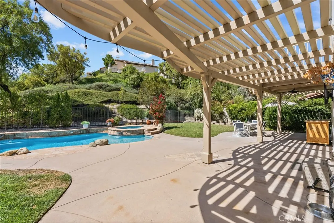
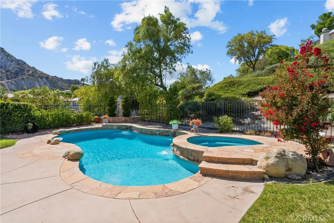
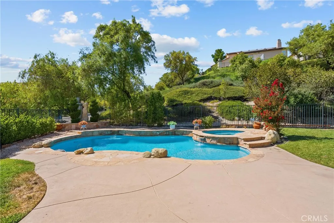
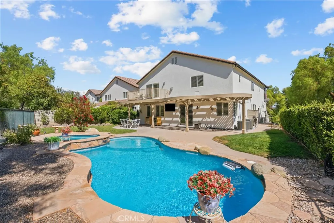
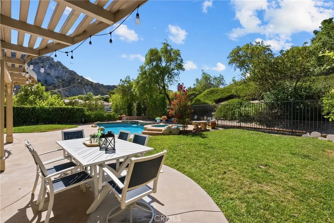
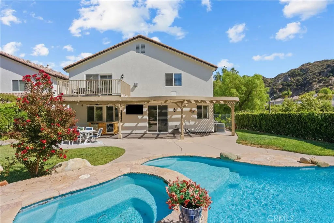
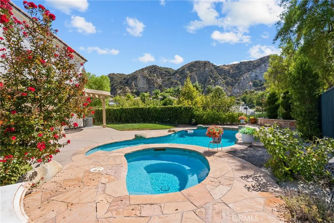
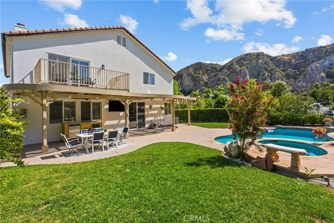
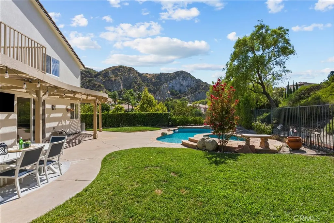
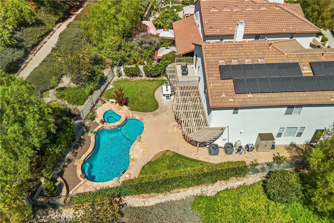
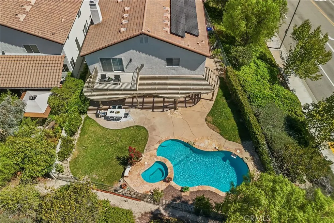
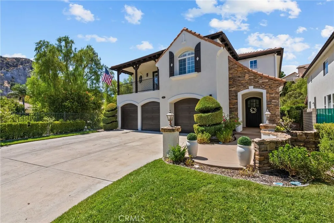
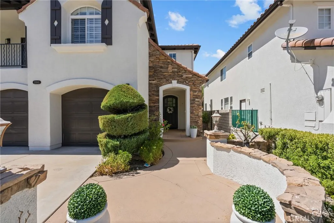
25501 Housman Place, Stevenson Ranch – Stunning Pool Home with Panoramic Views Perched at the end of a premium cul-de-sac, this beautifully updated 4-bedroom Stevenson Ranch home delivers spacious living, resort-style outdoor entertaining, and spectacular panoramic hillside views. An extra-long driveway and lush landscaping set the tone from the curb. Inside, soaring ceilings and newer luxury vinyl plank flooring flow through an open floor plan filled with natural light. The formal dining room features elegant crown molding, while the gourmet kitchen impresses with granite counters, stainless steel appliances, abundant cabinetry, and an oversized center island. The kitchen opens seamlessly to a recently remodeled family room with a reconfigured fireplace, updated mantel, and custom shelving. The primary suite is a true retreat, complete with its own fireplace and a private deck with plantation shutters overlooking sweeping views. The spa-like primary bath offers dual sinks, a freestanding soaking tub, a separate shower, and a walk-in closet. Three additional bedrooms — two with walk-in closets, two with direct access to a view-facing veranda — offer flexibility for family, guests, or a home office. The backyard is designed for California living, with a sparkling pool and spa (recently replastered, with a newer pool heater), a custom patio, and an expansive grassy area, all set against a backdrop of breathtaking sunset and mountain views. Extensive recent upgrades include new interior/exterior paint, two newer A/C condensers, a newer furnace, epoxy garage flooring, French drains, landscaping improvements, and more. Direct access to a 3-car garage and an expanded driveway for additional parking or play area. Located within a low-HOA community near top-rated schools — West Ranch High School, Rancho Pico Junior High, and Stevenson Ranch Elementary — plus nearby shopping, dining, and parks, this rare offering combines privacy, luxury, and everyday convenience. Freeway close for commuters.
| Price History | |
|---|---|
| 8/13/2026 | Listed $1,329,900 |
General Features
| Living Area | 3199 |
|---|---|
| Sewer | Public Sewer |
| Heating | Central |
| Cooling | Central Air |
| Utilities | Sewer Connected |
| Possession | Close Of Escrow |
| Appliances | Dishwasher,Disposal |
| HOA Fee | 40 |
| Garage Spaces | 3 |
| Patio/Porch Features | Covered,Deck,Front Porch |
| Pool Features | Heated,Private |
| Security Features | Carbon Monoxide Detector(s),Smoke Detector(s) |
| Year Built | 1999 |
| View | Mountain(s),Neighborhood |
| Stories Count | 2 |
| Levels | Two |
| Property Subtype | Single Family Residence |
| Community Features | Biking,Park,Storm Drain(s),Street Lights,Suburban,Sidewalks |
| Assoc Fee Paid Per | Monthly |
| County | Los Angeles |
| New Construction | false |
| Property Type | Residential |
| Association Amenities | Dog Park,Playground |
| HOA | true |
| Attached Garage | true |
| Contingency | SunPower Solar lease buyer to qualify and agree to be assume lease, approx $201.43 per month |
| Subdivision Name | Centex Ridge (CRID) |
| Garage Y/N | true |
| Full Baths | 2 |
| Special Listing Conditions | Standard |
| Status | Pending |
| Directions | Cross streets: Housman Pl and Bowman Way |
| City | Stevenson Ranch |
| Association Name | Stevenson Ranch Community Association |
| Entry Location | front |
| Senior Community Y/N | false |
| High School District | William S. Hart Union |
| Number Of Units Total | 1 |
| MLS Area | STEV - Stevenson Ranch |
| Lot Size Units | Square Feet |
| Lot Size Square Feet | 17723 |
| Listing Terms | Cash,Cash to New Loan,Conventional,FHA,VA Loan |
| Spa Features | Heated,Private |
| Property Attached Y/N | false |
| Land Lease Y/N | false |
| Current Financing | Conventional |
| Property Condition | Turnkey |
| Additional Parcels Y/N | false |
| Lease Considered Y/N | false |
| Structure Type | House |
| Living Area Units | Square Feet |
| Standard Status | Pending |
| Occupancy Type | Owner |
| Year Built Source | Public Records |
| Tax Lot | 123 |
| Property Sub Type Additional | Single Family Residence |
| Expected Active Date | 2026-08-20 |
| PostalCity | VALENCIA |
Interior Features
| Interior Amenities | Granite Counters,High Ceilings,Open Floorplan,Recessed Lighting,Walk-In Closet(s) |
|---|---|
| Flooring | Carpet,Laminate,Tile |
| Fireplace Features | Family Room,Primary Bedroom |
| Total Stories | 2 |
| Common Walls | No Common Walls |
| Air Conditioning Y/N | true |
| Heating Y/N | true |
| Fireplace Y/N | true |
| Half Baths | 1 |
| Laundry Features | Laundry Room |
| Total Bedrooms | 4 |
| Entry Level | 1 |
| Main Level Bathrooms | 1 |
| LivingAreaSource | Assessor |
| Total Baths | 3 |
Exterior Features
| Fencing | Block,Wrought Iron |
|---|---|
| Parking Features | Garage |
| Lot Features | Sprinkler System |
| Water Source | Private |
| Total Parking | 3 |
| Lot Size Area | 17723 |
| Spa | true |
| Lot Size Acres | 0.4069 |
| Private Pool | true |
| Lot Size Source | Assessor |
Amenities
- Foreclosure
- Views
- Short Sale
- New Construction
- Adult 55+
- Lease To Own
- No HOA Fees
- Furnished
- Primary On Main
- Air Conditioning
- Seller Finance
- Green
- Fixer Upper
- Horse
- Golf
- Fireplace
- Deck
- Garage
- Basement
- Pool
Property vs Single Family Average in 91381
Price
Year Built
 Based on information from California Regional Multiple Listing Service, Inc. as of September 14, 2026 6:14 PM UTC This information is for your personal, non-commercial use and may not be used for any purpose other than to identify prospective properties you may be interested in purchasing. Display of MLS data is usually deemed reliable but is NOT guaranteed accurate by the MLS. Buyers are responsible for verifying the accuracy of all information and should investigate the data themselves or retain appropriate professionals. Information from sources other than the Listing Agent may have been included in the MLS data. Unless otherwise specified in writing, Broker/Agent has not and will not verify any information obtained from other sources. The Broker/Agent providing the information contained herein may or may not have been the Listing and/or Selling Agent.
