
Address
7260 La Porte, Rackerby, CA
Price
$ 299,900
Property Attributes
- MLS#OR26197841
- TypeSingle Family
- Listing Status Active
- CountyYuba
- CityRackerby
- Zip95972
- Style
- Year Built1983
- Price$ 299,900
- Bedrooms1
- Full Bathrooms1
- Half Bathrooms0
- Sqr Footage900
- Lot Size0.5755 Acres
Data Source:
California Regional MLS (CRMLS)
Property Description
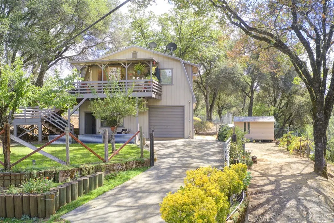
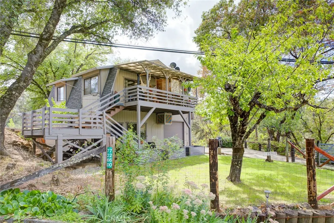
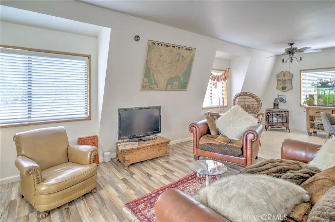
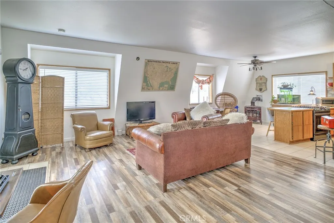
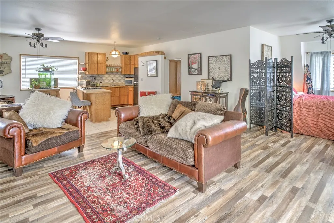
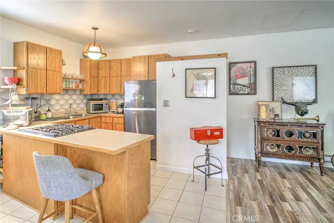
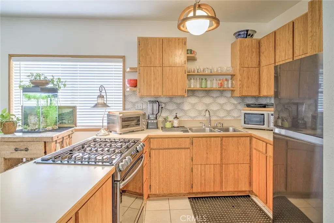
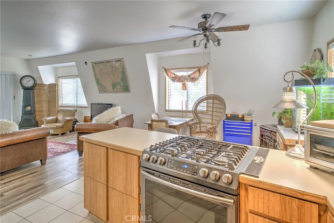
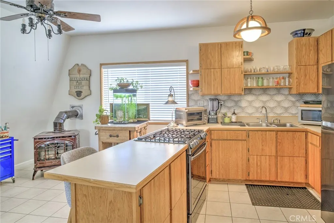
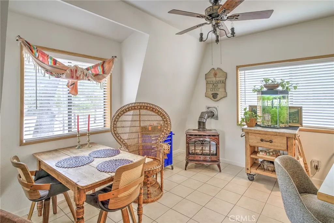
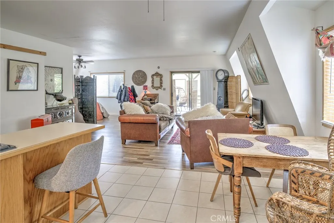
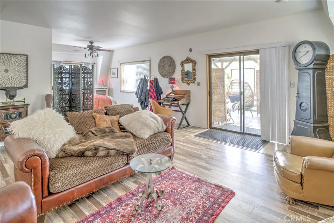
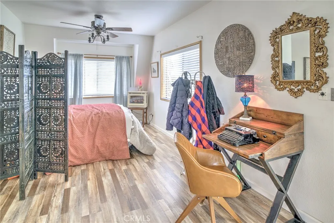
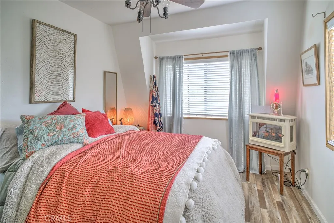
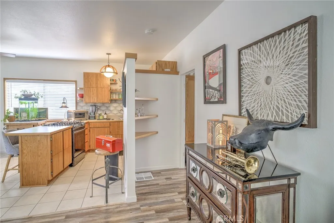
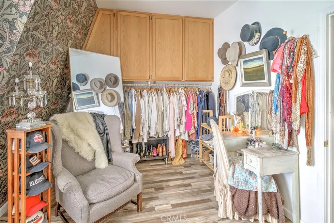
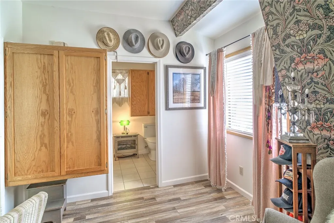
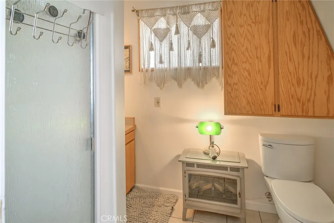
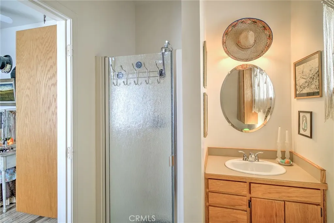
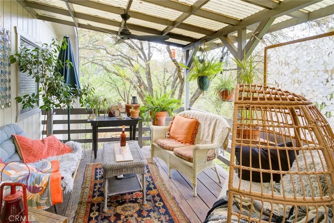
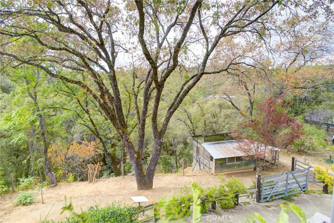
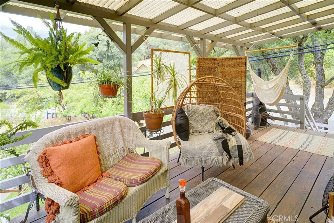
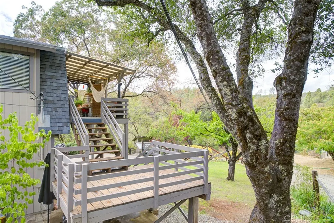
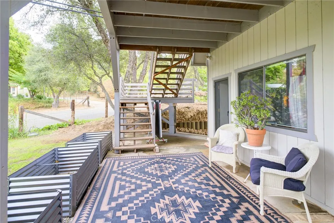
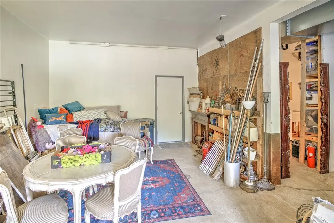
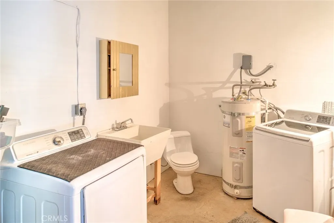
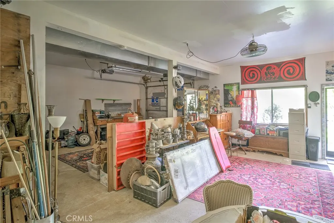
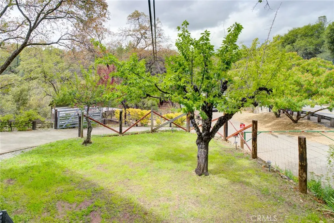
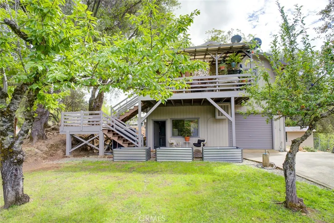
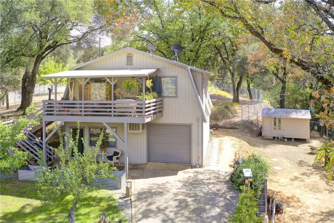
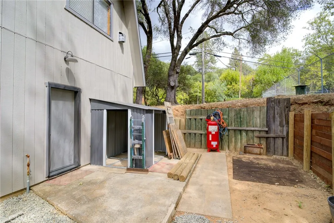
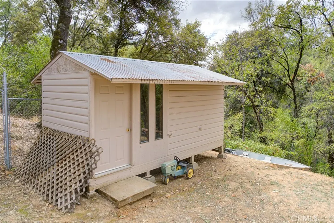
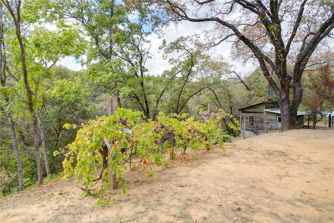
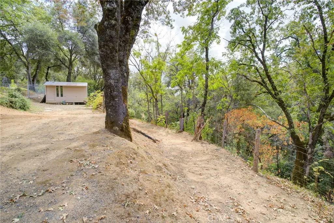
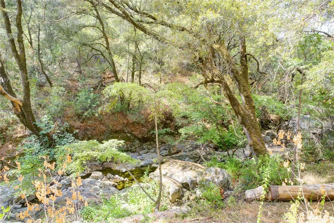
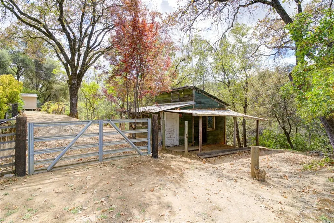
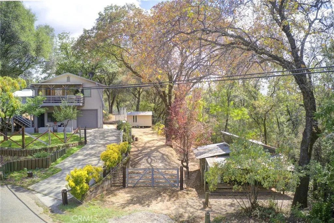
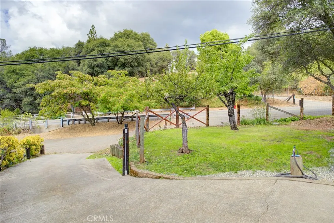
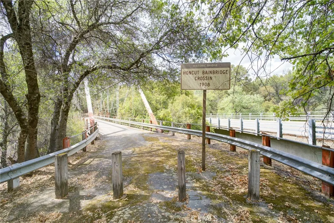
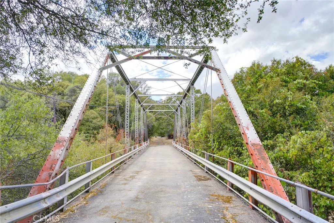
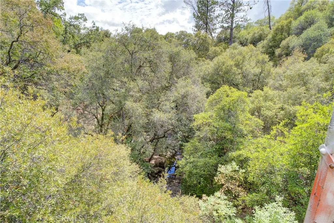
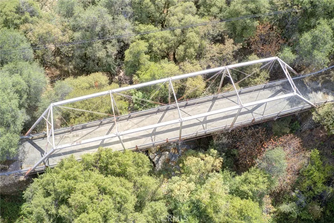
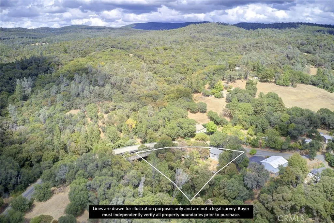
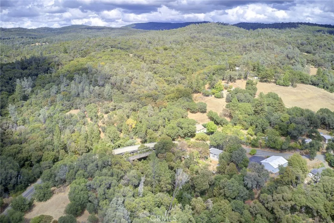
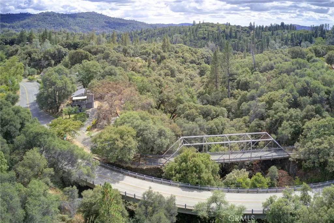
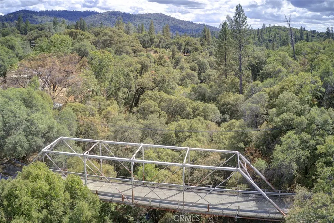
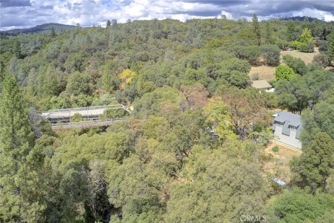
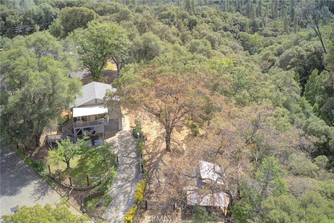
CREEKSIDE RETREAT with UNIQUE FEATURES!! Discover this charming 2 story Barn-Style home with 900 Sq. Ft. of Living Space on the Upper Level. The lower level includes another 900 Sq. Ft. with single car garage, laundry, commode and additional open space for workshop, creative studio or suitable use to your needs. This property also includes a large storage shed, small shed, and a unique DIY Miner's Cabin overlooking picturesque Natchez Creek. Adding to the charm, the property features a historic walking bridge, Bainbridge Crossing built in 1908. The upper level of the home is extremely charming and comfortable with a super covered deck off the living area. The living area is nice size and the kitchen is very efficient including stainless steel sink, propane range and stainless steel refrigerator. Propane Tank is owned. Currently the area off the living room is being used as a bedroom; however there is a bedroom which is now being used as a walk-in closet which also has closet space. The bluff off towards the creek holds great rock findings and other treasures. Seller has begun terracing the area to create quiet spaces to enjoy the creek and surrounding landscape. Nestled in a serene and private setting on a paved road, this property has no neighbors on either side. Outdoor enthusiasts will appreciate the proximity to several recreational lakes: Lake Oroville (30 minutes) Collings Lake (15 minutes) Sly Creek Reservoir (45 minutes) Little Grass Valley Reservoir (45 minutes) Englebright Lake (30 minutes). A truly great retreat for peaceful living in a unique comfortable home.
| Price History | |
|---|---|
| 9/11/2026 | Listed $299,900 |
General Features
| Living Area | 900 |
|---|---|
| Sewer | Septic Tank |
| Heating | Electric,Propane,See Remarks |
| Cooling | Evaporative Cooling |
| Utilities | Electricity Connected,Phone Available,Water Connected |
| Roof | Composition |
| Appliances | Propane Oven,Propane Range,Propane Water Heater,Dryer,Washer |
| Garage Spaces | 1 |
| Patio/Porch Features | Covered,Deck,Open,Patio |
| Architectural Style | Custom |
| Pool Features | None |
| Security Features | Carbon Monoxide Detector(s),Smoke Detector(s) |
| Construction Materials | Drywall,Wood Siding |
| Year Built | 1983 |
| Electric | Electricity - On Property,220 Volts in Garage |
| View | Creek/Stream,Trees/Woods |
| Stories Count | 2 |
| Levels | Two |
| Property Subtype | Single Family Residence |
| Community Features | Foothills,Near National Forest,Rural |
| County | Yuba |
| New Construction | false |
| Property Type | Residential |
| HOA | false |
| Attached Garage | true |
| Garage Y/N | true |
| Other Structures | Outbuilding,Shed(s),Storage |
| Full Baths | 1 |
| Special Listing Conditions | Standard |
| Status | Active |
| Directions | Go to Bangor at 4 Corners & turn East onto La Porte Road. Go to 7260 on Right just over Bridge. |
| City | Rackerby |
| Entry Location | 2nd Level |
| Senior Community Y/N | false |
| High School District | Marysville Joint Unified |
| Number Of Units Total | 1 |
| Lot Size Units | Square Feet |
| Lot Size Square Feet | 25068 |
| Listing Terms | Cash,Cash to New Loan |
| Spa Features | None |
| Property Attached Y/N | false |
| Land Lease Y/N | false |
| Property Condition | Turnkey |
| Additional Parcels Y/N | false |
| Lease Considered Y/N | false |
| Structure Type | House |
| Living Area Units | Square Feet |
| Standard Status | Active |
| Occupancy Type | Owner |
| Year Built Source | Public Records |
| Tax Lot | 12 |
| Property Sub Type Additional | Single Family Residence |
| PostalCity | RACKERBY |
Interior Features
| Interior Amenities | Breakfast Bar,Ceiling Fan(s),Laminate Counters,Living Room Deck Attached,Open Floorplan,All Bedrooms Up |
|---|---|
| Flooring | Laminate,Tile |
| Fireplace Features | Living Room,Propane |
| Total Stories | 2 |
| Common Walls | No Common Walls |
| Air Conditioning Y/N | true |
| Heating Y/N | true |
| Fireplace Y/N | true |
| Laundry Features | Washer Hookup,Electric Dryer Hookup,In Garage |
| Total Bedrooms | 1 |
| Entry Level | 2 |
| Main Level Bedrooms | 1 |
| Main Level Bathrooms | 1 |
| LivingAreaSource | Public Records |
| Total Baths | 1 |
Exterior Features
| Fencing | Chain Link,Wire |
|---|---|
| Parking Features | Concrete,Door-Single,Driveway,Driveway Up Slope From Street,Garage Faces Front,Garage,Garage Door Opener,Off Site,Oversized |
| Lot Features | Bluff,Back Yard,Front Yard,Irregular Lot,Rocks,Yard |
| Water Source | Public |
| Total Parking | 1 |
| Lot Size Area | 25068 |
| Foundation Details | Slab |
| Spa | false |
| Lot Size Acres | 0.5755 |
| Road Surface Type | Paved |
| Private Pool | false |
| Lot Size Source | Public Records |
| Road Frontage Type | County Road |
Amenities
- Foreclosure
- Views
- Short Sale
- New Construction
- Adult 55+
- Lease To Own
- No HOA Fees
- Furnished
- Primary On Main
- Air Conditioning
- Seller Finance
- Green
- Fixer Upper
- Horse
- Golf
- Fireplace
- Deck
- Garage
- Basement
- Pool
Property vs Single Family Average in 95972
Price
Year Built
 Based on information from California Regional Multiple Listing Service, Inc. as of September 14, 2026 5:46 AM UTC This information is for your personal, non-commercial use and may not be used for any purpose other than to identify prospective properties you may be interested in purchasing. Display of MLS data is usually deemed reliable but is NOT guaranteed accurate by the MLS. Buyers are responsible for verifying the accuracy of all information and should investigate the data themselves or retain appropriate professionals. Information from sources other than the Listing Agent may have been included in the MLS data. Unless otherwise specified in writing, Broker/Agent has not and will not verify any information obtained from other sources. The Broker/Agent providing the information contained herein may or may not have been the Listing and/or Selling Agent.
