
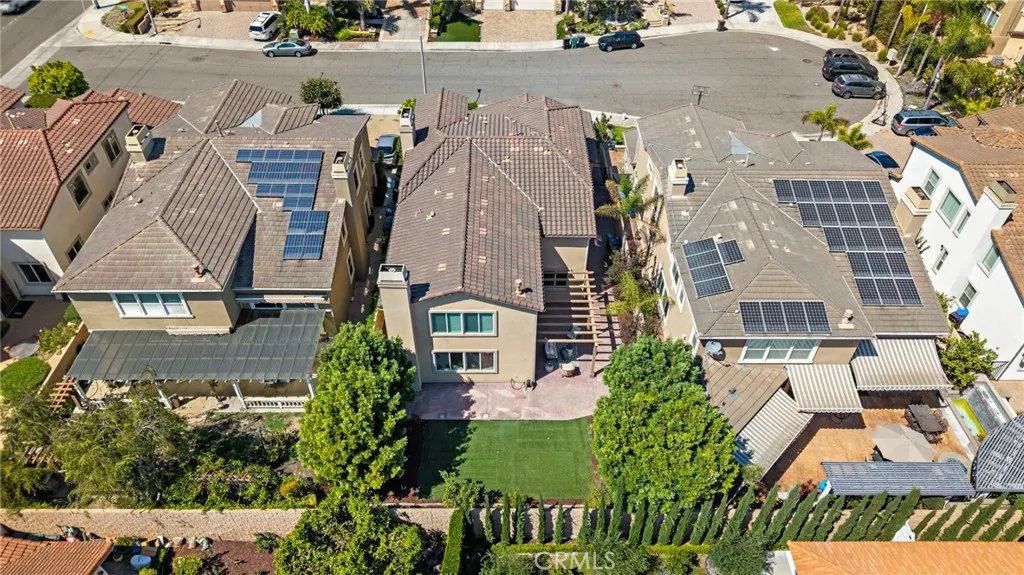
Address
9042 Lemongrass Court, Fountain Valley, CA
Price
$ 2,179,000
Property Attributes
- MLS#OC26185174
- TypeSingle Family
- Listing Status Active
- CountyOrange
- CityFountain Valley
- Area Fountain Valley / Northeast HB
- NeighborhoodLemongrass by Brandywine Homes
- Zip92708
- Style
- Year Built2012
- Price$ 2,179,000
- Bedrooms4
- Full Bathrooms4
- Half Bathrooms0
- Sqr Footage3505
- Lot Size0.156 Acres
Data Source:
California Regional MLS (CRMLS)
Property Description
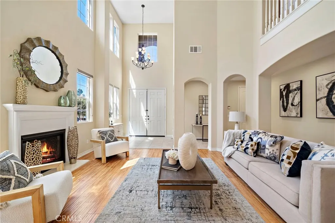
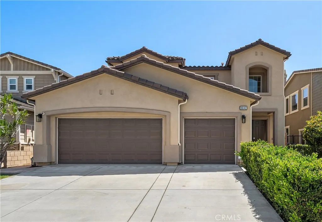
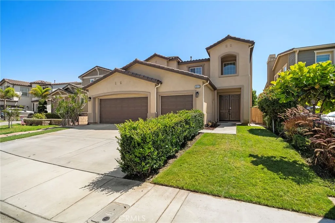
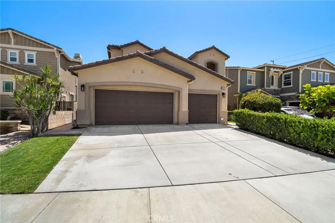
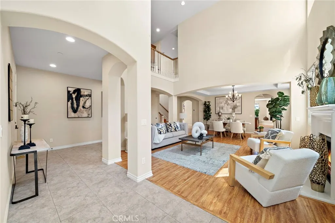
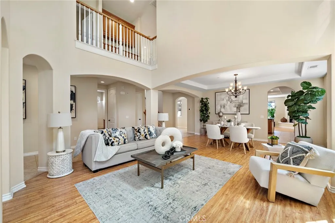
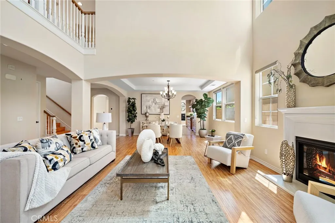
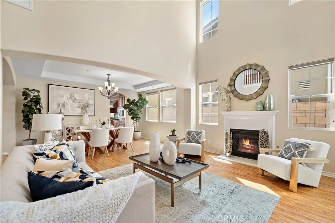
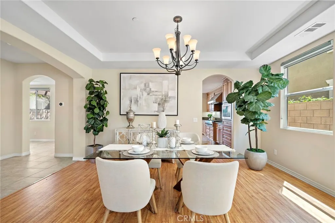
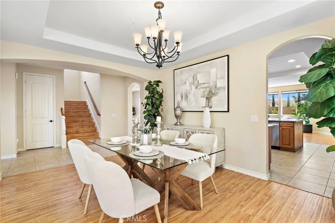
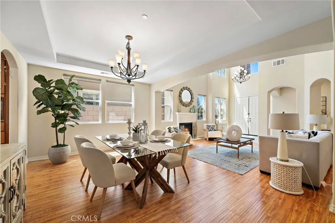
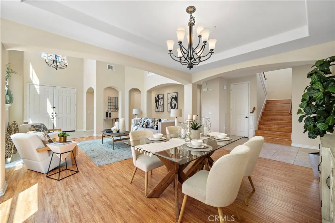
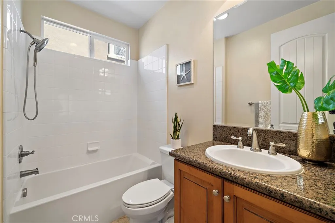
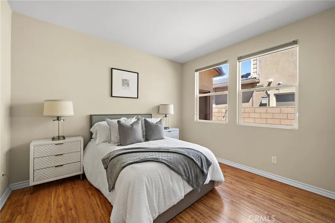
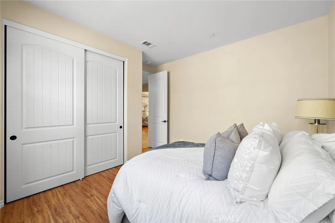
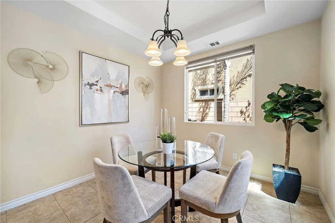
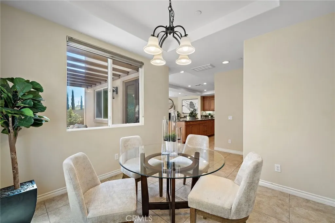
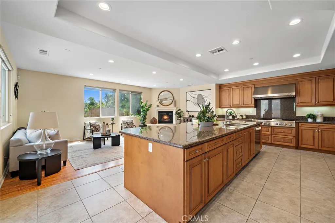
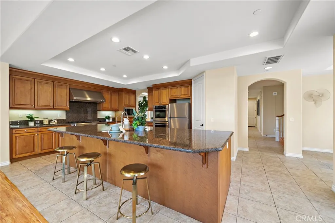
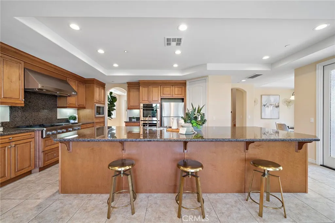
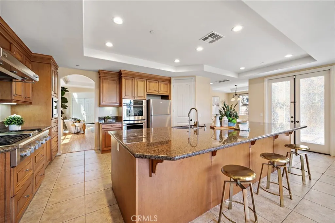
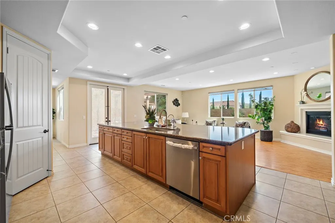
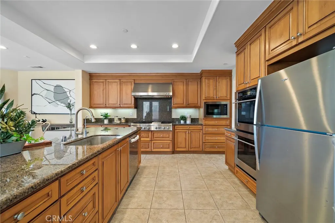
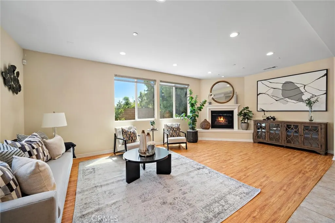
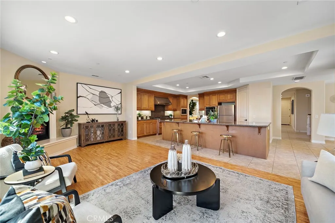
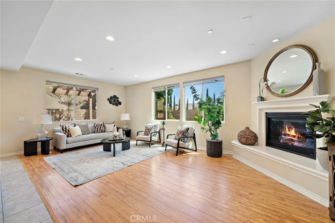
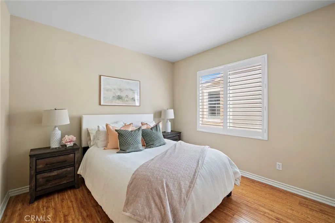
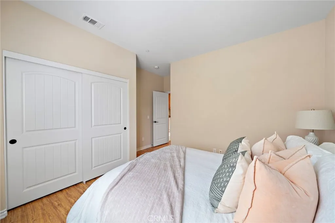
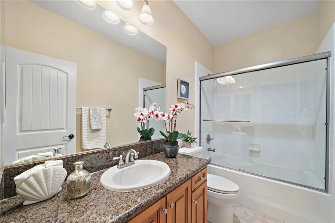
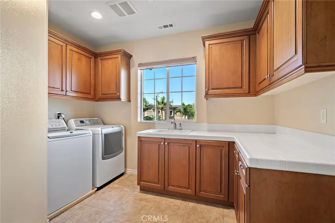
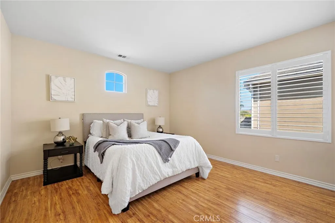
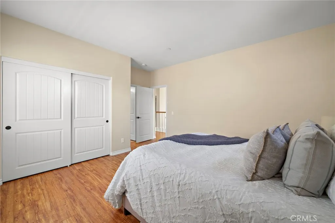
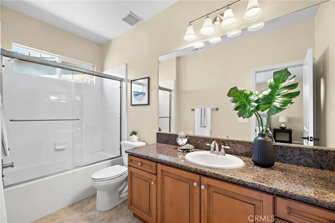
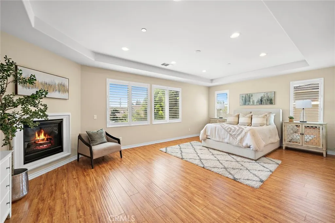
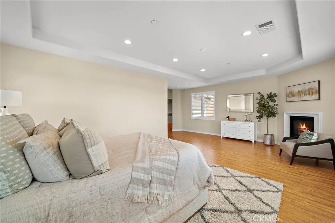
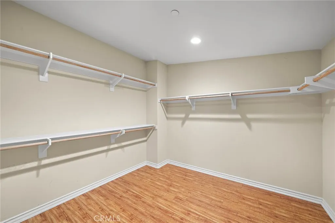
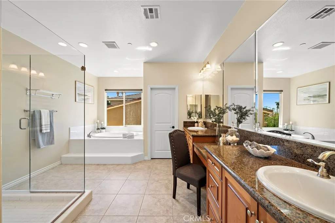
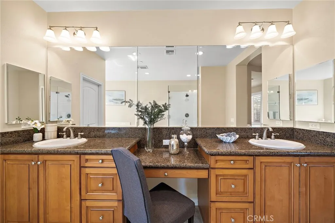
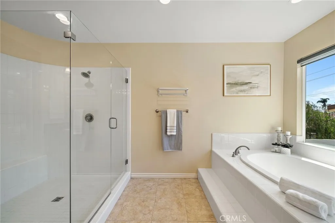
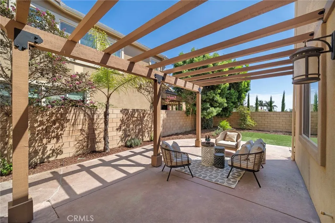
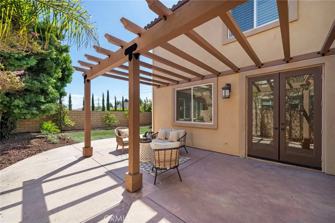
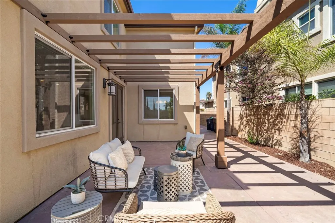
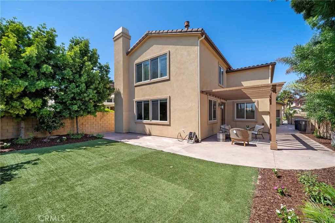
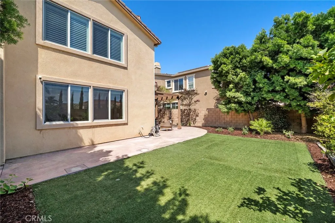
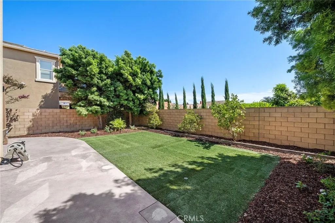
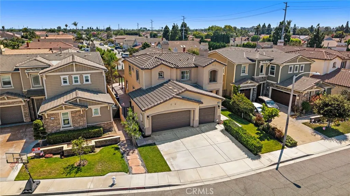
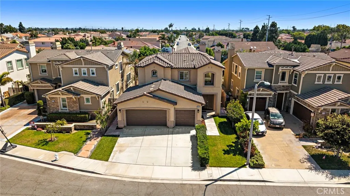
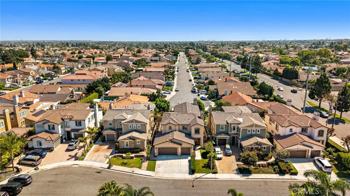
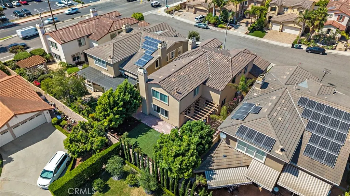
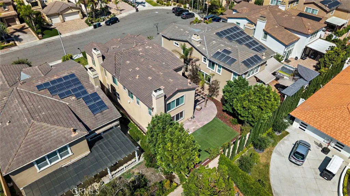
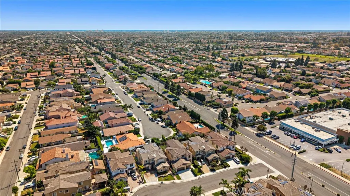
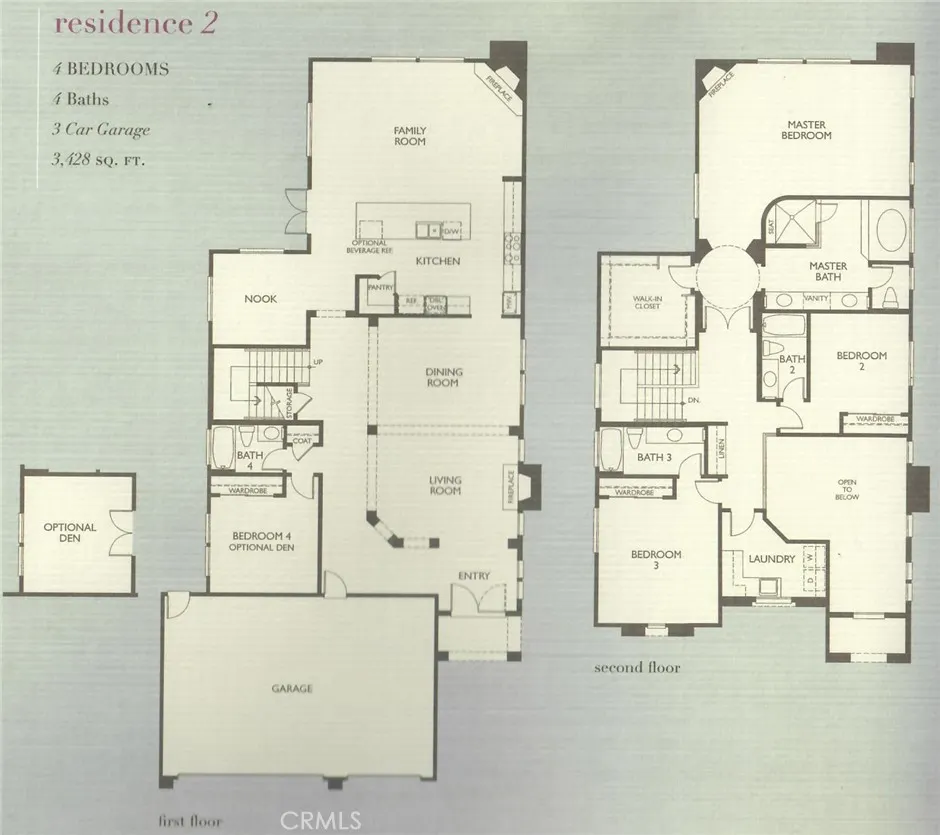
Welcome to 9042 Lemongrass Court, a magnificent estate home built by Brandywine Homes in 2012, ideally situated on a cul-de-sac street in a prestigious, beach-close neighborhood within a top-ranked school zone. This breathtaking residence offers 4 bedrooms, 4 baths, including a highly desirable main-level bedroom and full bath, a 3-car garage, and 3,505 square feet of beautifully designed living space enhanced by soaring ceilings, luxurious upgrades, and newer 2025 central A/C. Step through the impressive double-door entry into a dramatic two-story foyer that introduces an elegant formal living room with fireplace and a gracious formal dining room, creating the perfect setting for sophisticated entertaining. At the heart of the home is the gourmet kitchen, featuring an expansive center island with bar seating, granite countertops with custom backsplash, solid maple cabinetry, a large walk-in pantry, and a butler’s pantry with prep sink. Premium stainless steel GE Monogram appliances include a 48-inch 6-burner cooktop with griddle, 48-inch high-performance range hood, double ovens, dishwasher, microwave, and refrigerator. The spacious family room is designed for both everyday living and memorable gatherings, showcasing a coffered ceiling, 42-inch corner fireplace with raised hearth, prewiring for surround sound, and elegant 8-foot French doors that open to the wraparound rear yard with low-maintenance artificial lawn and handsome paver decking. Upstairs, the luxurious primary suite is a true private retreat, complete with a romantic fireplace, coffered ceiling, generous walk-in closet, and spa-inspired ensuite bath with soaking tub, separate shower, dual sinks, and sit-down vanity. An exceptionally large upstairs laundry room offers a utility sink and abundant storage cabinetry. Additional appointments include dual-pane French-style windows, plantation shutters, wood laminate and tile flooring, raised-panel interior doors, recessed lighting throughout, and a first-floor security system with keypad and alarm sensors on all exterior doors. Spacious, elegant, and exceptionally well appointed, this impressive home offers luxury living in a highly sought-after location just minutes from the beach.
| Elementary School | Middle School | High School |
|---|---|---|
| Courreges Elementary School | Fulton Middle School | Fountain Valley High School |
| Price History | |
|---|---|
| 8/27/2026 | Listed $2,339,000 |
| 9/15/2026 | 7$2,179,000 |
General Features
| Living Area | 3505 |
|---|---|
| Sewer | Public Sewer |
| Heating | Central |
| Cooling | Central Air,Dual |
| Utilities | Cable Available,Electricity Available,Natural Gas Available,Phone Available,Sewer Available,Water Available |
| Roof | Tile |
| Appliances | 6 Burner Stove,Dishwasher,Refrigerator,Range Hood,Tankless Water Heater,Dryer,Washer |
| HOA Fee | 130 |
| Garage Spaces | 3 |
| Patio/Porch Features | Concrete,Patio,Wrap Around |
| Architectural Style | Modern |
| Pool Features | None |
| Security Features | Prewired,Security System,Smoke Detector(s) |
| Construction Materials | Drywall,Stucco |
| Year Built | 2012 |
| Electric | Standard |
| View | Neighborhood |
| Stories Count | 2 |
| Levels | Two |
| Property Subtype | Single Family Residence |
| Community Features | Curbs,Street Lights,Sidewalks |
| Accessibility | No Stairs,Accessible Doors |
| Assoc Fee Paid Per | Monthly |
| County | Orange |
| New Construction | false |
| Property Type | Residential |
| HOA | true |
| Attached Garage | true |
| Subdivision Name | Lemongrass by Brandywine Homes |
| Facing Direction | North |
| Garage Y/N | true |
| Full Baths | 4 |
| Special Listing Conditions | Standard |
| Status | Active |
| Directions | S/ Talbert, E/ Magnolia |
| High School | Fountain Valley |
| City | Fountain Valley |
| Disclosures | Covenants/Restrictions Disclosure,HOA Disclosure |
| Association Name | Lemongrass Community Association |
| Entry Location | 1 |
| Senior Community Y/N | false |
| High School District | Huntington Beach Union High |
| Number Of Units Total | 1 |
| MLS Area | 16 - Fountain Valley / Northeast HB |
| Lot Size Units | Square Feet |
| Lot Size Square Feet | 6794 |
| Listing Terms | Cash,Cash to New Loan,Conventional |
| Spa Features | None |
| Elementary School | Courreges |
| Property Attached Y/N | false |
| Land Lease Y/N | false |
| Middle/Junior High School | Fulton |
| Property Condition | Turnkey |
| Additional Parcels Y/N | false |
| Lease Considered Y/N | false |
| Structure Type | House |
| Living Area Units | Square Feet |
| Standard Status | Active |
| Occupancy Type | Owner |
| Year Built Source | Owner |
| Tax Lot | 8 |
| Property Sub Type Additional | Single Family Residence |
| PostalCity | FOUNTAIN VALLEY |
Interior Features
| Interior Amenities | Breakfast Bar,Separate/Formal Dining Room,Eat-in Kitchen,High Ceilings,Bedroom on Main Level,Primary Suite,Walk-In Closet(s) |
|---|---|
| Flooring | Laminate,Tile,Vinyl,Wood |
| Fireplace Features | Family Room,Gas,Primary Bedroom |
| Total Stories | 2 |
| Common Walls | No Common Walls |
| Air Conditioning Y/N | true |
| Heating Y/N | true |
| Window Features | Custom Covering(s),Double Pane Windows,French/Mullioned,Plantation Shutters |
| Fireplace Y/N | true |
| Laundry Features | Upper Level |
| Total Bedrooms | 4 |
| Entry Level | 1 |
| Main Level Bedrooms | 1 |
| Main Level Bathrooms | 1 |
| LivingAreaSource | Assessor |
| Total Baths | 4 |
Exterior Features
| Exterior Amenities | Rain Gutters |
|---|---|
| Fencing | Block,Good Condition |
| Parking Features | Concrete,Door-Multi,Driveway,Garage Faces Front,Garage,Garage Door Opener,Private,On Street |
| Lot Features | Back Yard,Front Yard,Landscaped |
| Water Source | Public |
| Total Parking | 3 |
| Inclusions | Washer, Dryer, Refrigerator |
| Lot Size Area | 6794 |
| Foundation Details | Slab |
| Spa | false |
| Lot Size Acres | 0.156 |
| Road Surface Type | Paved |
| Private Pool | false |
| Lot Size Source | Assessor |
| Door Features | Double Door Entry |
| Road Frontage Type | City Street |
Amenities
- Foreclosure
- Views
- Short Sale
- New Construction
- Adult 55+
- Lease To Own
- No HOA Fees
- Furnished
- Primary On Main
- Air Conditioning
- Seller Finance
- Green
- Fixer Upper
- Horse
- Golf
- Fireplace
- Deck
- Garage
- Basement
- Pool
Property vs Single Family Average in 92708
Price
Year Built
 Based on information from California Regional Multiple Listing Service, Inc. as of September 14, 2026 6:14 PM UTC This information is for your personal, non-commercial use and may not be used for any purpose other than to identify prospective properties you may be interested in purchasing. Display of MLS data is usually deemed reliable but is NOT guaranteed accurate by the MLS. Buyers are responsible for verifying the accuracy of all information and should investigate the data themselves or retain appropriate professionals. Information from sources other than the Listing Agent may have been included in the MLS data. Unless otherwise specified in writing, Broker/Agent has not and will not verify any information obtained from other sources. The Broker/Agent providing the information contained herein may or may not have been the Listing and/or Selling Agent.
