
Address
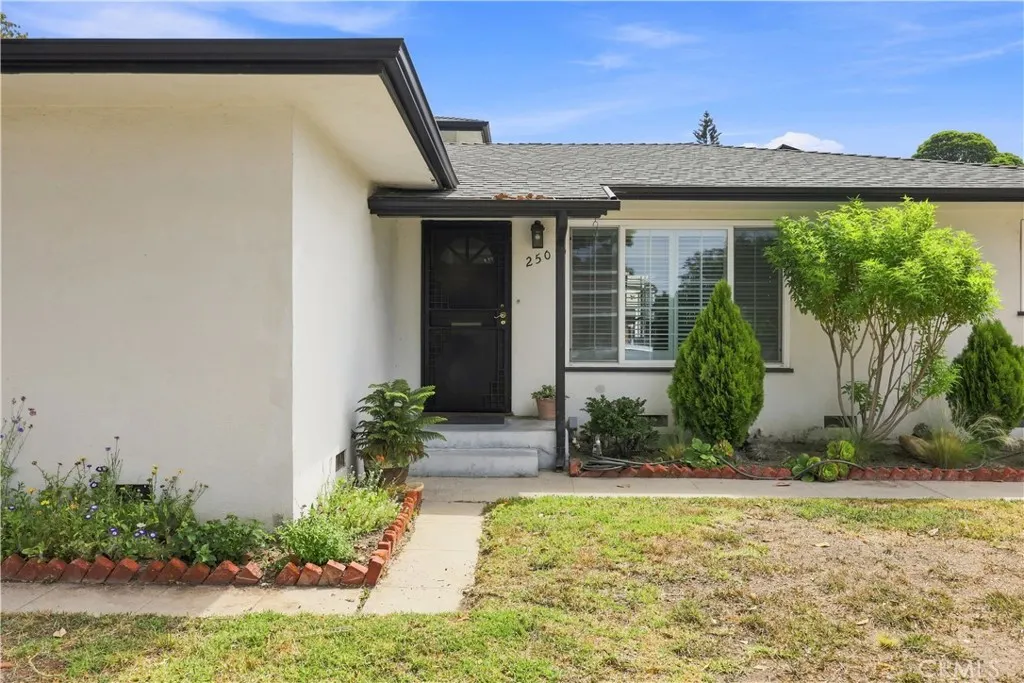
250 Palomares, Ventura, CA
Price
$ 1,190,000
Property Attributes
- MLS#OC26163366
- TypeSingle Family
- Listing Status Active Under Contract
- CountyVentura
- CityVentura
- Area Mills Rd to Victoria Ave.
- NeighborhoodLoma Vista Terrace
- Zip93003
- Style
- Year Built1953
- Price$ 1,190,000
- Bedrooms3
- Full Bathrooms2
- Half Bathrooms1
- Sqr Footage2010
- Lot Size0.16 Acres
Data Source:
California Regional MLS (CRMLS)
Property Description
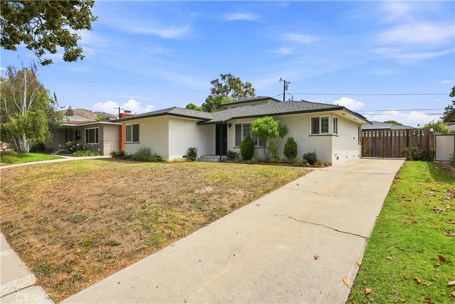
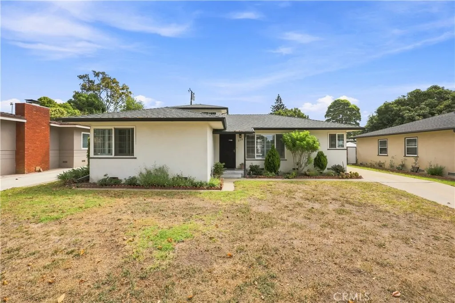
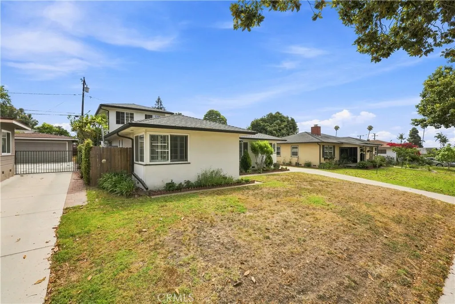
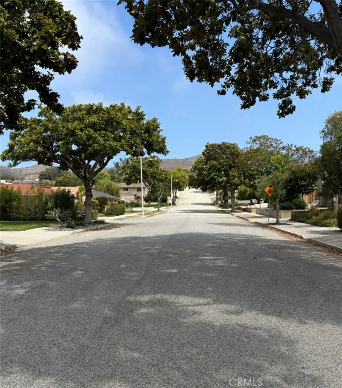
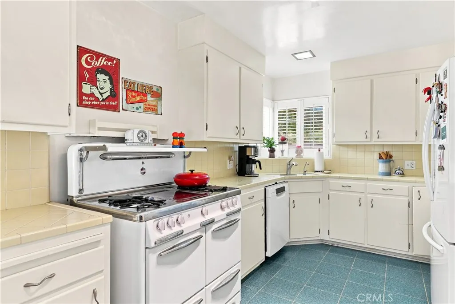
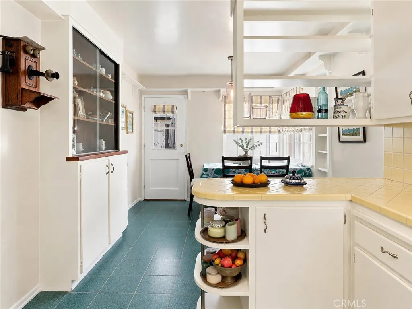
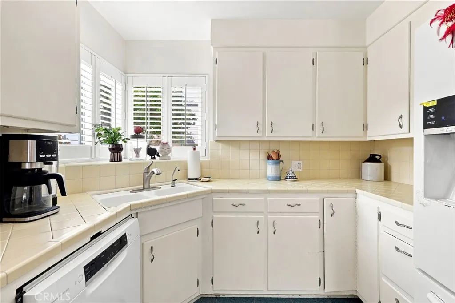
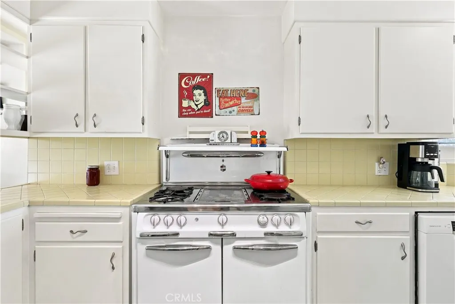
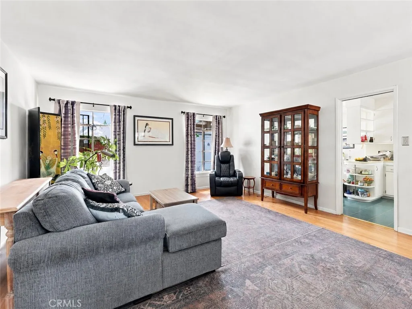
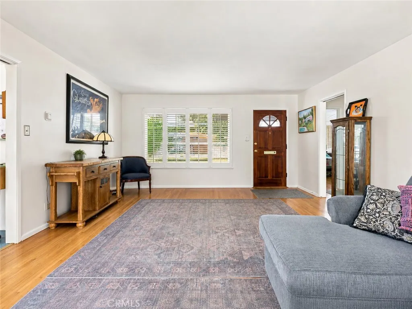
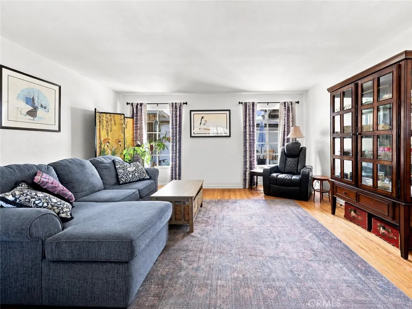
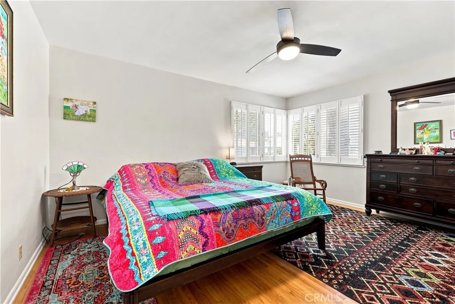
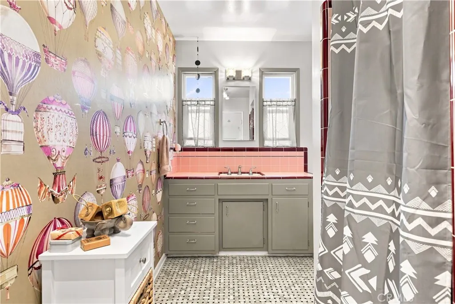
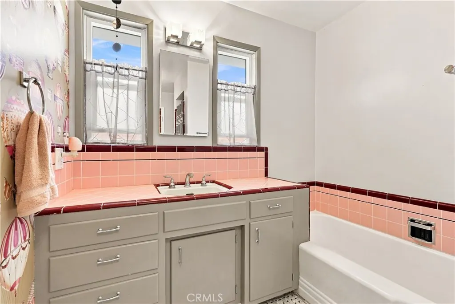
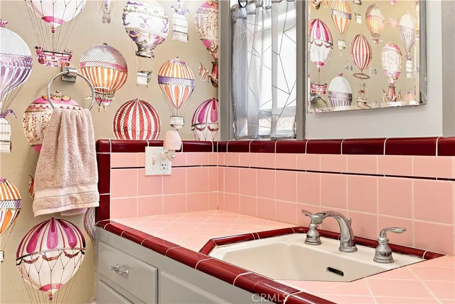
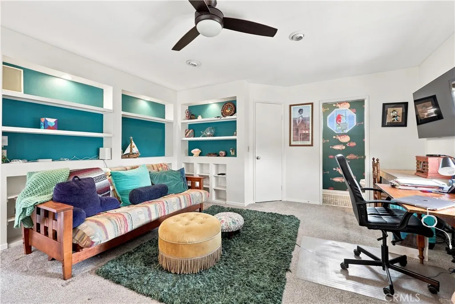
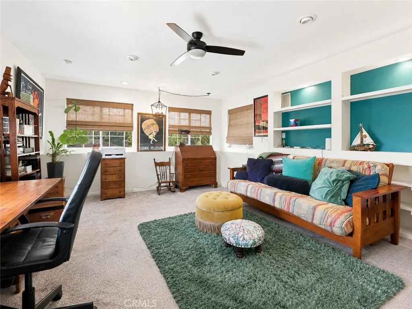
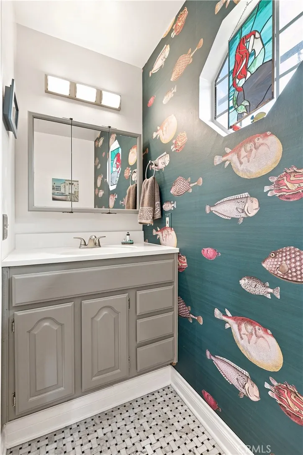
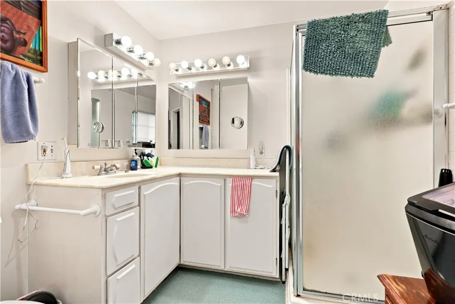
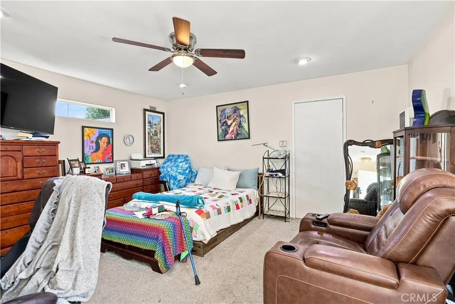
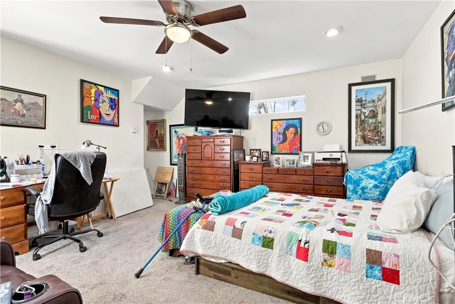
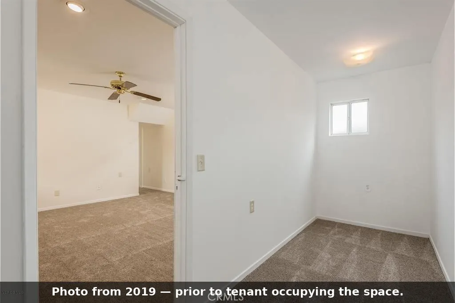
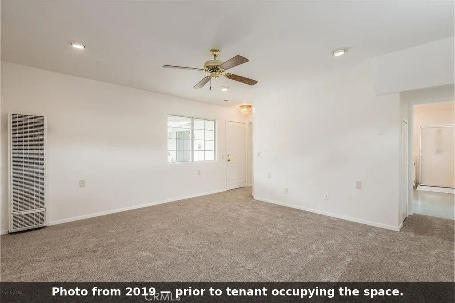
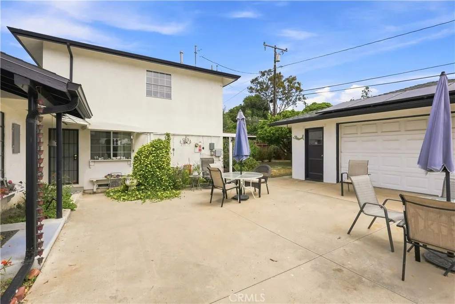
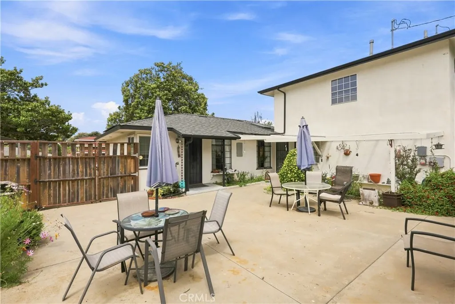
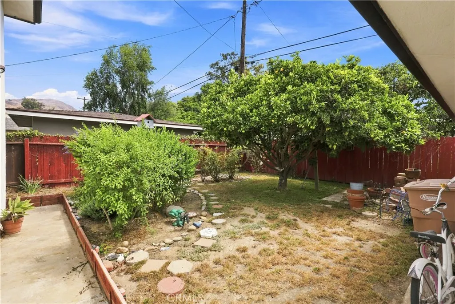
Set in the Loma Vista Terrace area of Ventura’s sought-after College Area, this three-bedroom home offers authentic mid-century character in a location that makes the most of Ventura living. Tucked below the foothills and less than three miles from the beach, the home is close to Ventura College, shopping, dining, Community Memorial Hospital and Ventura County Medical Center. Inside, the home feels bright, comfortable and full of personality. The kitchen preserves its vintage appeal with original tilework and a classic Wedgewood range, while wood flooring, energy-efficient vinyl windows, plantation shutters and neutral finishes provide an inviting foundation for the next owner. The third bedroom features a separate entrance and private bathroom, creating a flexible space for guests, extended family, a home office or possible rental use. Upstairs, a spacious bedroom (bonus room) offers even more versatility as a den, media room or additional office and includes a half bath and built-in shelving. Meaningful improvements include an updated roof and gutters, a fully owned solar system with 16 LG panels, and a 60-amp electrical subpanel at the detached garage. The long driveway provides ample off-street parking and may offer potential space for an RV, boat or additional vehicles. Plans and an estimate have also been prepared for an approximately 400-square-foot ADU conversion of the detached garage, giving a future owner a valuable starting point for additional living space, a studio, multigenerational use or possible rental income. Buyers should independently verify parking suitability, plans, permit status, costs and feasibility. With convenient access to Highways 101 and 126, downtown Ventura, the coast and Santa Barbara, this home brings together a well-positioned neighborhood, flexible living spaces and opportunities to make it your own.***VA Loan at 2.25% potentially assumable for qualified VA (only) buyer.
| Elementary School | Middle School | High School |
|---|---|---|
| Loma Vista Elementary School | Cabrillo Middle School | Ventura High School |
| Price History | |
|---|---|
| 8/3/2026 | Listed $1,190,000 |
General Features
| Living Area | 2010 |
|---|---|
| Sewer | Public Sewer |
| Heating | Wall Furnace |
| Cooling | None |
| Utilities | Electricity Connected,Sewer Connected |
| Roof | Shingle |
| Appliances | Dishwasher,Gas Oven,Refrigerator,Dryer,Washer |
| Garage Spaces | 2 |
| Patio/Porch Features | Concrete |
| Pool Features | None |
| Construction Materials | Stucco |
| Year Built | 1953 |
| View | None |
| Stories Count | 2 |
| Levels | Two |
| Property Subtype | Single Family Residence |
| Community Features | Curbs,Street Lights |
| Accessibility | None |
| County | Ventura |
| New Construction | false |
| Property Type | Residential |
| HOA | false |
| Attached Garage | true |
| Subdivision Name | Loma Vista Terrace |
| Garage Y/N | true |
| Green Energy Generation | Solar |
| Full Baths | 2 |
| Special Listing Conditions | Standard |
| Status | Active Under Contract |
| Directions | Head toward S Mills Rd 0.2 mi, Turn left onto Palomares Ave, Destination will be on the right. |
| High School | Ventura |
| City | Ventura |
| Entry Location | 1 |
| Senior Community Y/N | false |
| High School District | Ventura Unified |
| Number Of Units Total | 1 |
| MLS Area | VC25 - Mills Rd to Victoria Ave. |
| Lot Size Units | Square Feet |
| Lot Size Square Feet | 6969 |
| Listing Terms | Cash,Cash to New Loan,VA Loan |
| Spa Features | None |
| Elementary School | Loma Vista |
| Property Attached Y/N | false |
| Land Lease Y/N | false |
| Current Financing | Assumable,VA |
| Middle/Junior High School | Cabrillo |
| Property Condition | Termite Clearance |
| Walk Score | 65 |
| Additional Parcels Y/N | false |
| Lease Considered Y/N | false |
| Structure Type | House |
| Living Area Units | Square Feet |
| Standard Status | Active Under Contract |
| Occupancy Type | Owner |
| Year Built Source | Public Records |
| Tax Lot | 18 |
| Property Sub Type Additional | Single Family Residence |
| PostalCity | VENTURA |
Interior Features
| Interior Amenities | Built-in Features,Ceiling Fan(s),Tile Counters,Bedroom on Main Level |
|---|---|
| Flooring | Carpet,Tile,Wood |
| Fireplace Features | None |
| Total Stories | 2 |
| Common Walls | No Common Walls |
| Air Conditioning Y/N | false |
| Heating Y/N | true |
| Window Features | Skylight(s),Shutters |
| Fireplace Y/N | false |
| Half Baths | 1 |
| Laundry Features | In Garage |
| Total Bedrooms | 3 |
| Entry Level | 1 |
| Main Level Bedrooms | 2 |
| Main Level Bathrooms | 1 |
| LivingAreaSource | Assessor |
| Total Baths | 3 |
Exterior Features
| Exterior Amenities | Rain Gutters |
|---|---|
| Parking Features | Door-Single,Garage Faces Front,Garage,RV Potential |
| Lot Features | Front Yard |
| Water Source | Public |
| Total Parking | 2 |
| Inclusions | Washer, Dryer, Refrigerator, Stove |
| Lot Size Area | 6969 |
| Foundation Details | Raised,Slab |
| Spa | false |
| Lot Size Acres | 0.16 |
| Private Pool | false |
| Lot Size Source | Assessor |
Amenities
- Foreclosure
- Views
- Short Sale
- New Construction
- Adult 55+
- Lease To Own
- No HOA Fees
- Furnished
- Primary On Main
- Air Conditioning
- Seller Finance
- Green
- Fixer Upper
- Horse
- Golf
- Fireplace
- Deck
- Garage
- Basement
- Pool
Property vs Single Family Average in 93003
Price
Year Built
Walkscore
 Based on information from California Regional Multiple Listing Service, Inc. as of September 13, 2026 5:48 AM UTC This information is for your personal, non-commercial use and may not be used for any purpose other than to identify prospective properties you may be interested in purchasing. Display of MLS data is usually deemed reliable but is NOT guaranteed accurate by the MLS. Buyers are responsible for verifying the accuracy of all information and should investigate the data themselves or retain appropriate professionals. Information from sources other than the Listing Agent may have been included in the MLS data. Unless otherwise specified in writing, Broker/Agent has not and will not verify any information obtained from other sources. The Broker/Agent providing the information contained herein may or may not have been the Listing and/or Selling Agent.
