
Address
8 Baffin Bay, Newport Coast, CA
Price
$ 13,550,000
Property Attributes
- MLS#OC26122354
- TypeSingle Family
- Listing Status Active
- CountyOrange
- CityNewport Coast
- Area Crystal Cove
- NeighborhoodSeabourn (CCSB)
- Zip92657
- Style
- Year Built2001
- Price$ 13,550,000
- Bedrooms5
- Full Bathrooms5
- Half Bathrooms0
- Sqr Footage4300
- Lot Size0.175 Acres
Data Source:
California Regional MLS (CRMLS)
Property Description
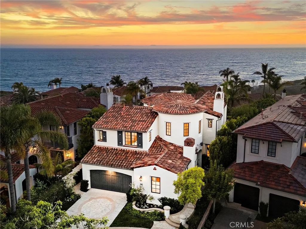
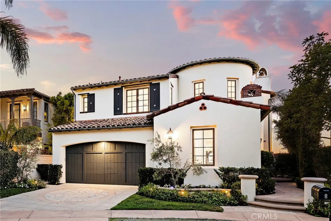
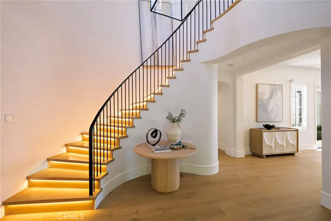
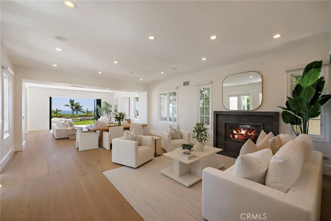
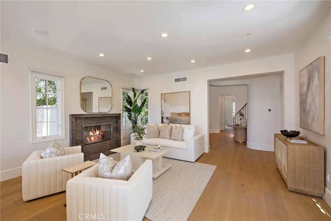
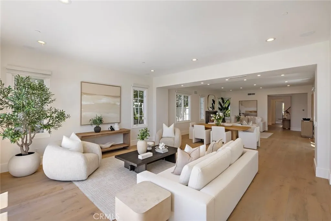
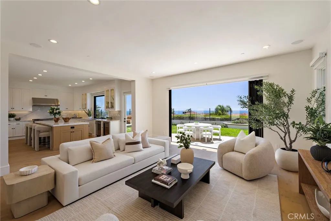
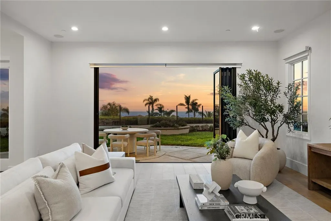
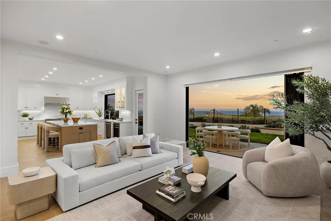
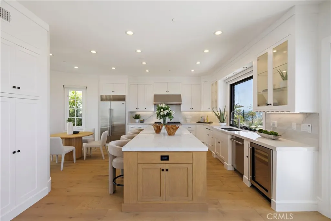
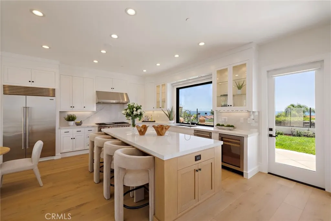
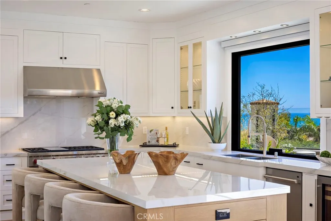
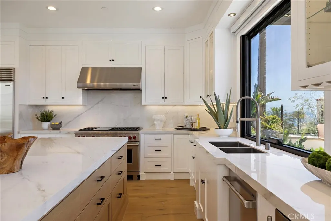
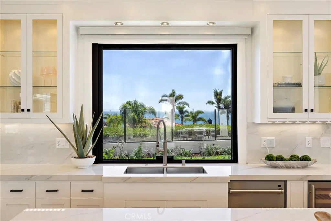
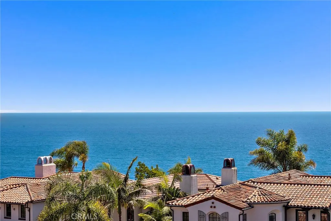
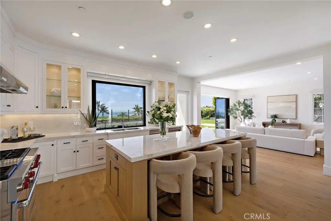
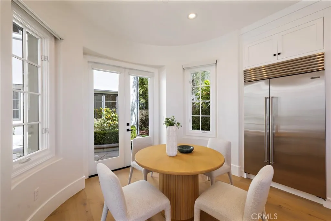
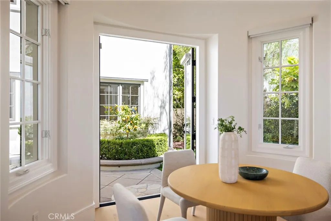
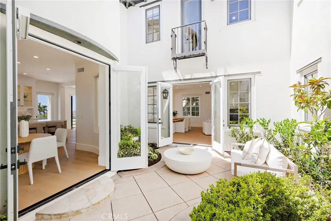
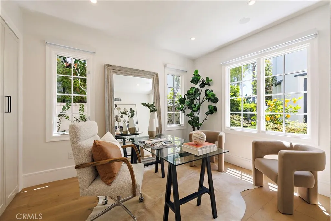
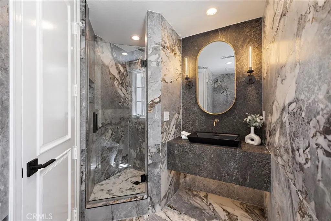
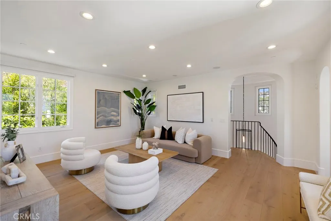
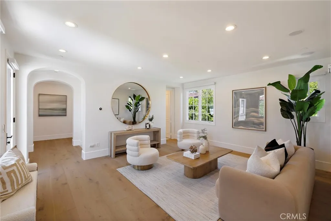
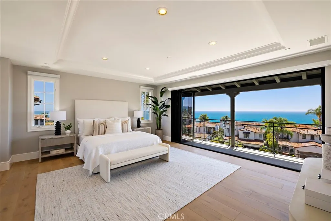
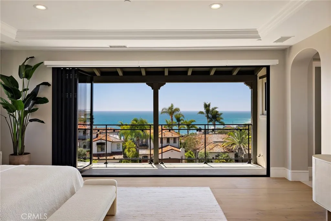
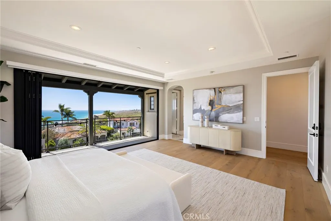
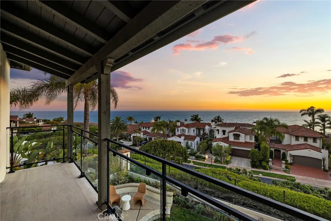
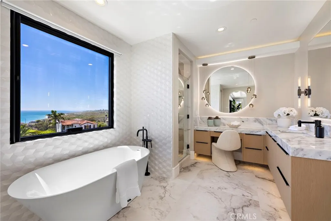
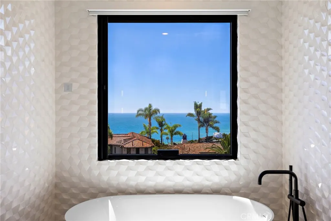
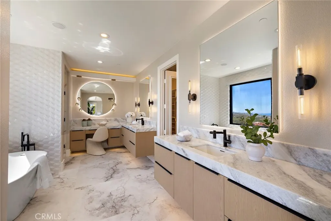
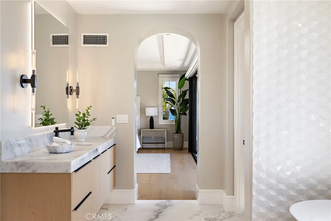
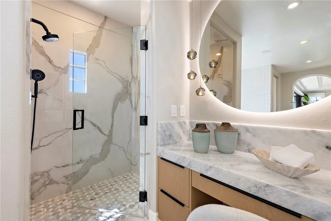
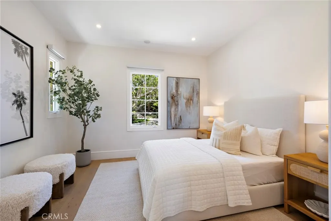
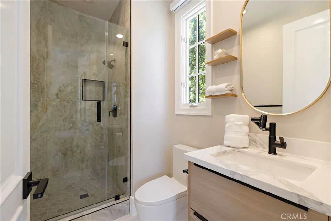
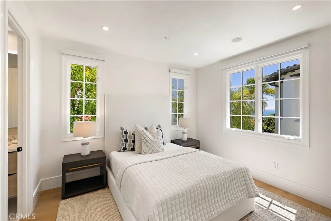
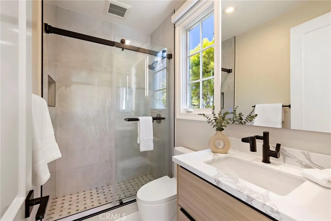
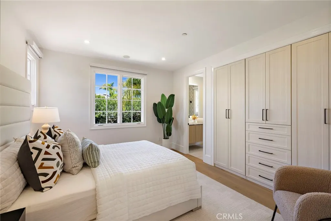
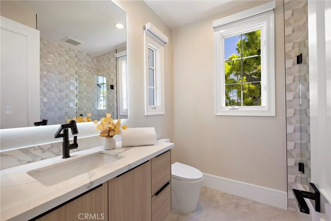
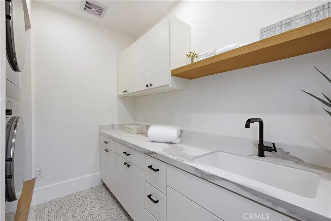
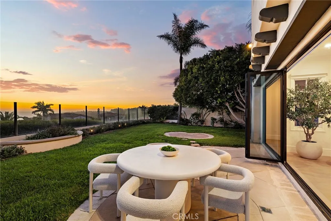
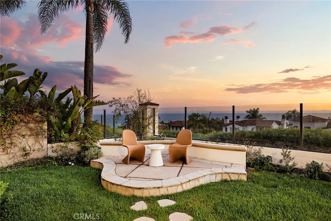
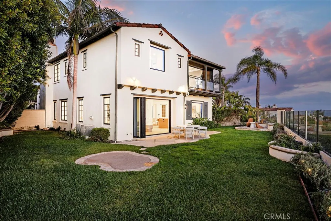
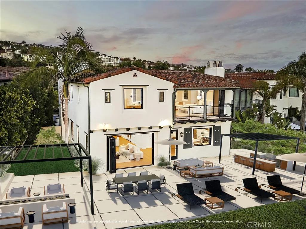
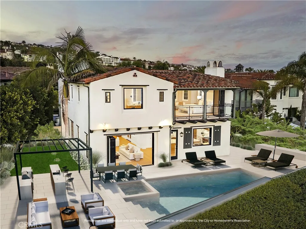
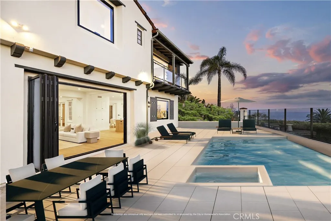
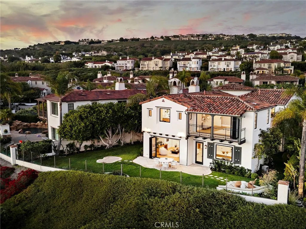
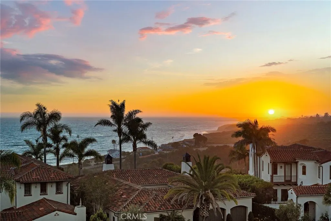
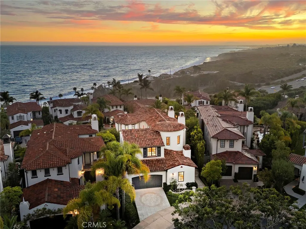
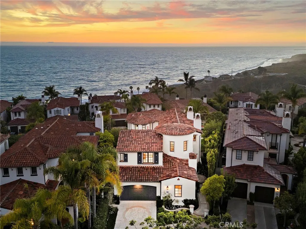
Located at the end of a serene cul-de-sac within the guard-gated enclave of Crystal Cove, 8 Baffin Bay is a newly transformed coastal estate that captures the essence of California Riviera living, framed by sweeping ocean vistas and an atmosphere of understated luxury. Set on a rare pie-shaped homesite of ~7,621 square feet, this exceptional 5-bedroom, 5-bathroom residence spans approximately 4,300 sq. ft. and commands sweeping views of the Pacific Ocean, Catalina Island, and the sparkling coastline. Extensively updated in 2024 and again in late 2025, the home has been thoughtfully curated to elevate both form and function. A dramatic two-story foyer with soaring ceilings and a graceful, curved underlit staircase introduces interiors defined by refined finishes, abundant natural light, and seamless indoor-outdoor living. Expansive gathering spaces with hardwood flooring flow effortlessly from one to the next, framed by walls of La Cantina-style glass doors that open to showcase breathtaking ocean vistas at every turn. At the heart of the home, a stunning designer kitchen features a striking porcelain-slab island, custom white oak cabinetry, a Wolf six-burner range with dual ovens and grill, and a wine cooler. Two main-level bedroom suites offer exceptional versatility for guests, a private office, or wellness space. Upstairs, the primary suite is a sanctuary unto itself, with new La Cantina-style doors dissolving the boundary between indoors and out, inviting coastal breezes from a private ocean-view terrace where sunsets unfold. The spa-inspired bath with ocean views is designed for indulgence, with dual vanities, a soaking tub, makeup station, and a generous walk-in wardrobe illuminated by natural light. Also upstairs is a sizeable bonus room, laundry room, and two additional fully renovated bedroom suites. Beyond the interiors, tranquil outdoor spaces provide a picturesque backdrop of sky and sea for relaxation and entertaining. This property also offers the rare opportunity to add an ADU, with conceptual plans available upon request. Residents also enjoy exclusive access to Crystal Cove’s renowned Canyon Club amenities, including a pool and spa, fitness center, tennis and sports courts, along with private access to Crystal Cove State Beach. Moments from Fashion Island, Laguna Beach, and some of Southern California’s finest dining and shopping destinations, 8 Baffin Bay represents a rare offering in one of the coast’s most coveted communities.
| Elementary School | Middle School | High School |
|---|---|---|
| El Morro Elementary School | Thurston Middle School | Laguna Beach High School |
| Price History | |
|---|---|
| 7/9/2026 | Listed $13,990,000 |
| 9/11/2026 | 3$13,550,000 |
General Features
| Living Area | 4300 |
|---|---|
| Sewer | Public Sewer |
| Heating | Central |
| Cooling | Central Air,Gas |
| Utilities | Electricity Connected,Natural Gas Connected,Sewer Connected,Water Connected |
| Roof | Spanish Tile |
| Appliances | 6 Burner Stove,Double Oven,Dishwasher,Free-Standing Range,Freezer,Disposal,Gas Oven,Gas Range,Gas Water Heater,Ice Maker,Refrigerator,Range Hood,Water Heater,Dryer,Washer |
| HOA Fee | 970 |
| Garage Spaces | 2 |
| Patio/Porch Features | Open,Patio |
| Architectural Style | Mediterranean |
| Pool Features | Community,Association |
| Security Features | Carbon Monoxide Detector(s),Gated with Guard,Gated Community,Gated with Attendant,24 Hour Security,Smoke Detector(s),Security Guard,Security Lights |
| Year Built | 2001 |
| Electric | Electricity - On Property |
| View | Catalina,Ocean,Panoramic,Water |
| Stories Count | 2 |
| Levels | Two |
| Property Subtype | Single Family Residence |
| Community Features | Biking,Curbs,Storm Drain(s),Sidewalks,Gated,Park,Pool |
| Accessibility | Other,Accessible Doors |
| Assoc Fee Paid Per | Monthly |
| County | Orange |
| New Construction | false |
| Property Type | Residential |
| Association Amenities | Clubhouse,Controlled Access,Fitness Center,Maintenance Grounds,Outdoor Cooking Area,Other Courts,Barbecue,Other,Picnic Area,Playground,Pool,Pets Allowed,Guard,Spa/Hot Tub,Tennis Court(s) |
| HOA | true |
| Attached Garage | true |
| Subdivision Name | Seabourn (CCSB) |
| Garage Y/N | true |
| Full Baths | 3 |
| Special Listing Conditions | Standard |
| Status | Active |
| Directions | Traveling S on PCH - Left onto Crystal Heights Dr - through gate - L onto Sidney Bay Dr - L onto Baffin Bay - R into cul-de sac. |
| High School | Laguna Beach |
| City | Newport Coast |
| Disclosures | Covenants/Restrictions Disclosure,HOA Disclosure |
| Association Name | Crystal Cove |
| Entry Location | Front |
| Senior Community Y/N | false |
| High School District | Laguna Beach Unified |
| Number Of Units Total | 1 |
| MLS Area | CR - Crystal Cove |
| Lot Size Units | Square Feet |
| Lot Size Square Feet | 7621 |
| Listing Terms | Cash,Cash to New Loan |
| Spa Features | Association,Community |
| Elementary School | El Morro |
| Property Attached Y/N | false |
| Land Lease Y/N | false |
| Middle/Junior High School | Thurston |
| Property Condition | Updated/Remodeled,Turnkey |
| Additional Parcels Y/N | false |
| Lease Considered Y/N | false |
| Virtual Tour | https://www.youtube.com/watch?v=WuLGbLhFsno |
| Structure Type | House |
| Living Area Units | Square Feet |
| Standard Status | Active |
| Occupancy Type | Owner |
| Year Built Source | Public Records |
| Tax Lot | 12 |
| Property Sub Type Additional | Single Family Residence |
| PostalCity | NEWPORT COAST |
Interior Features
| Interior Amenities | Breakfast Bar,Built-in Features,Balcony,Breakfast Area,Eat-in Kitchen,High Ceilings,In-Law Floorplan,Open Floorplan,Stone Counters,Recessed Lighting,Storage,Bedroom on Main Level,Entrance Foyer,Primary Suite,Walk-In Closet(s) |
|---|---|
| Flooring | Stone,Tile,Wood |
| Fireplace Features | Living Room |
| Total Stories | 2 |
| Common Walls | No Common Walls |
| Air Conditioning Y/N | true |
| Heating Y/N | true |
| Window Features | Bay Window(s),Double Pane Windows |
| Fireplace Y/N | true |
| 3/4 Baths | 2 |
| Laundry Features | Inside,Laundry Room,Stacked,Upper Level |
| Total Bedrooms | 5 |
| Entry Level | 1 |
| Main Level Bedrooms | 2 |
| Main Level Bathrooms | 2 |
| LivingAreaSource | Assessor |
| Total Baths | 5 |
Exterior Features
| Fencing | Block,Glass,Wood |
|---|---|
| Parking Features | Direct Access,Door-Single,Driveway,Garage Faces Front,Garage |
| Lot Features | Back Yard,Close to Clubhouse,Cul-De-Sac,Landscaped,Near Park,Sprinkler System |
| Water Source | Public |
| Total Parking | 2 |
| Lot Size Area | 7621 |
| Spa | true |
| Lot Size Acres | 0.175 |
| Road Surface Type | Paved |
| Private Pool | false |
| Lot Size Source | Assessor |
| Road Frontage Type | City Street |
Amenities
- Foreclosure
- Views
- Short Sale
- New Construction
- Adult 55+
- Lease To Own
- No HOA Fees
- Furnished
- Primary On Main
- Air Conditioning
- Seller Finance
- Green
- Fixer Upper
- Horse
- Golf
- Fireplace
- Deck
- Garage
- Basement
- Pool
Property vs Single Family Average in 92657
Price
Year Built
 Based on information from California Regional Multiple Listing Service, Inc. as of September 14, 2026 5:46 AM UTC This information is for your personal, non-commercial use and may not be used for any purpose other than to identify prospective properties you may be interested in purchasing. Display of MLS data is usually deemed reliable but is NOT guaranteed accurate by the MLS. Buyers are responsible for verifying the accuracy of all information and should investigate the data themselves or retain appropriate professionals. Information from sources other than the Listing Agent may have been included in the MLS data. Unless otherwise specified in writing, Broker/Agent has not and will not verify any information obtained from other sources. The Broker/Agent providing the information contained herein may or may not have been the Listing and/or Selling Agent.
