
Address
136 Reflection Place, Templeton, CA
Price
$ 679,999
Property Attributes
- MLS#NS26099799
- TypeSingle Family
- Listing Status Active
- CountySan Luis Obispo
- CityTempleton
- Area Templeton
- NeighborhoodTempEast(90)
- Zip93465
- Style
- Year Built2017
- Price$ 679,999
- Bedrooms3
- Full Bathrooms2
- Half Bathrooms1
- Sqr Footage1373
- Lot Size0.0661 Acres
Data Source:
California Regional MLS (CRMLS)
Property Description
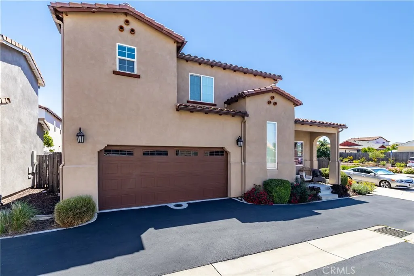
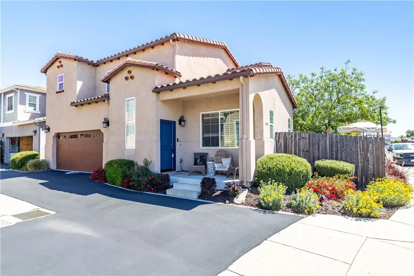
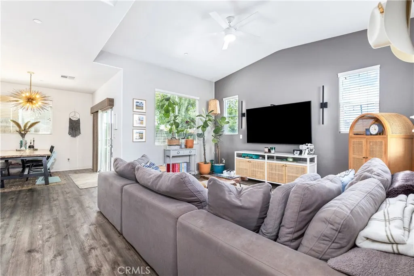
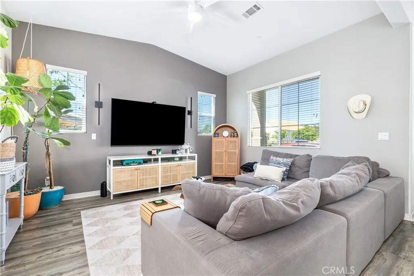
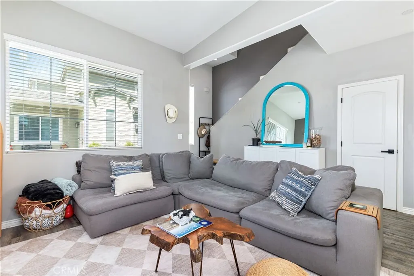
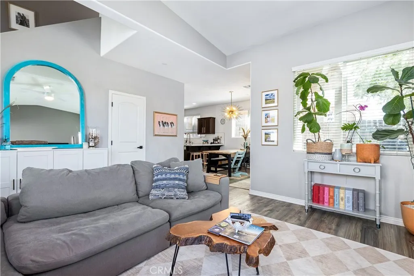
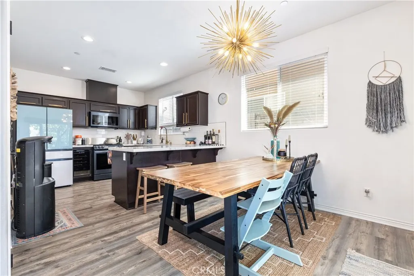
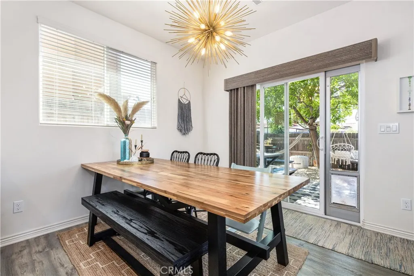
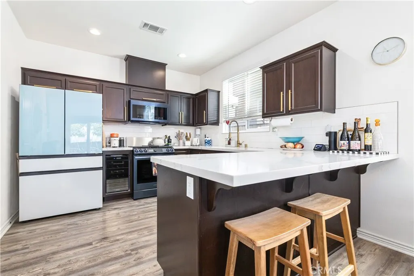
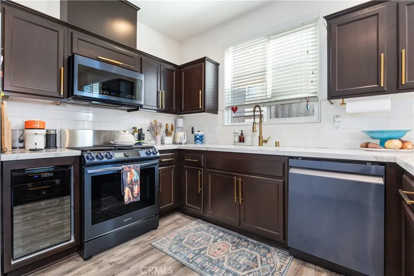
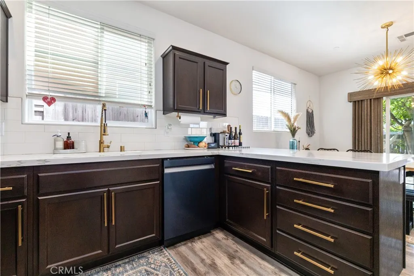
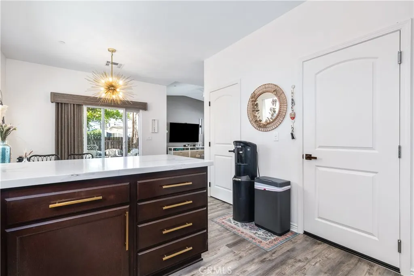
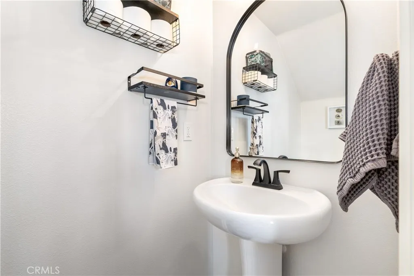
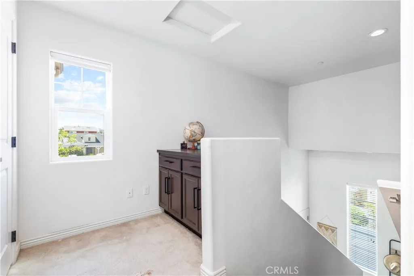
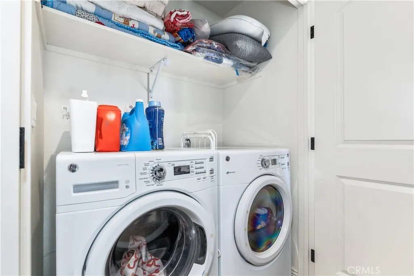
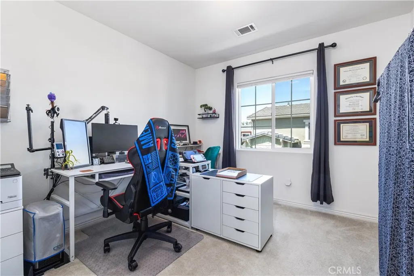
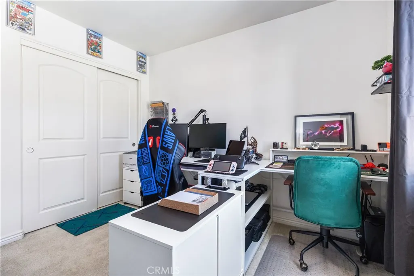
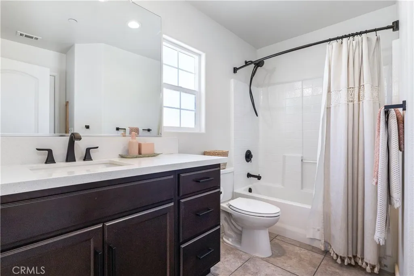
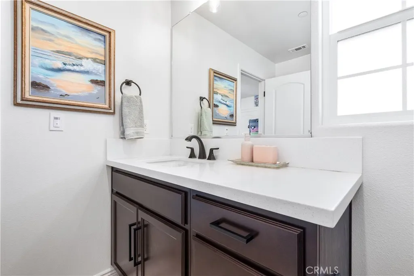
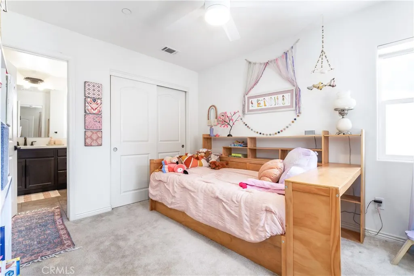
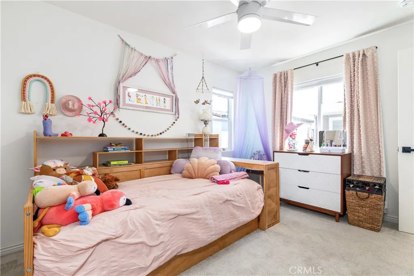
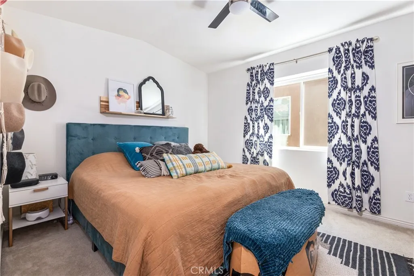
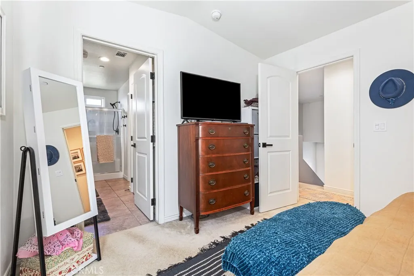
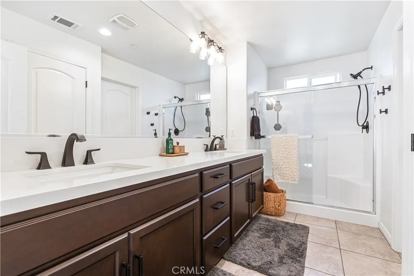
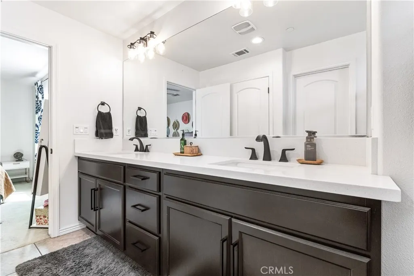
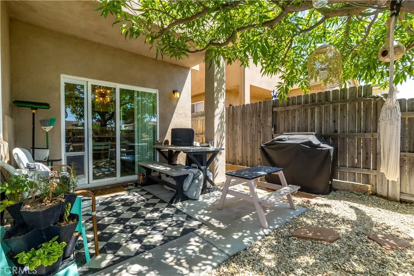
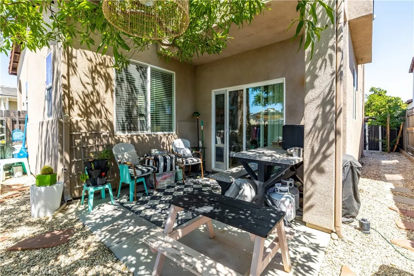
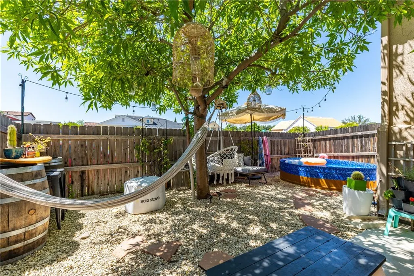
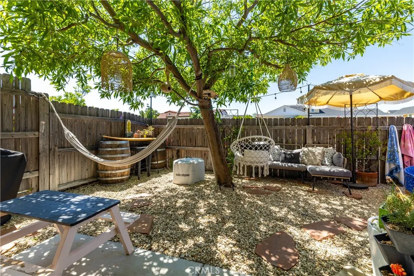
Experience Central Coast living without breaking the bank in this MOVE-IN READY well-designed 3 bedroom/2-1/2 bathroom home in Templeton Ranch. Built in 2017, pride in ownership and attention to detail shines through. The cathedral ceiling in the living room provides a grand living space. Then the spacious kitchen features quartz counters and updated appliances- refrigerator, stove, dishwasher, wine refrigerator. Enjoy eating at the breakfast bar or dining area that opens to the backyard. All bathroom and kitchen fixtures have been updated in a cohesive elegant style. The practical floor plan has a half bathroom downstairs adjacent to the living room while upstairs you will find 2 bedrooms with a Jack and Jill bathroom, laundry closet, and primary bedroom with ensuite. The ensuite features a walk-in closet, double sinks, and a walk-in shower with seating. Rest easily because the beautiful front yard is maintained by the homeowner’s association and the low maintenance backyard has just the right amount of space. Come live in the charming town of Templeton and have the convenience of being only 3 minutes from Hwy 101.
| Price History | |
|---|---|
| 5/11/2026 | Listed $725,000 |
| 6/29/2026 | 1$715,000 |
| 7/10/2026 | 1$705,000 |
| 7/21/2026 | 1$699,000 |
| 7/30/2026 | 1$690,000 |
| 9/10/2026 | 1$679,999 |
General Features
| Living Area | 1373 |
|---|---|
| Sewer | Public Sewer |
| Heating | Central |
| Cooling | Central Air |
| Utilities | Cable Connected,Electricity Connected,Natural Gas Connected,Sewer Connected,Water Connected |
| Roof | Tile |
| Appliances | Gas Oven,Gas Range,Microwave,Refrigerator,Tankless Water Heater |
| HOA Fee | 134.3 |
| Garage Spaces | 2 |
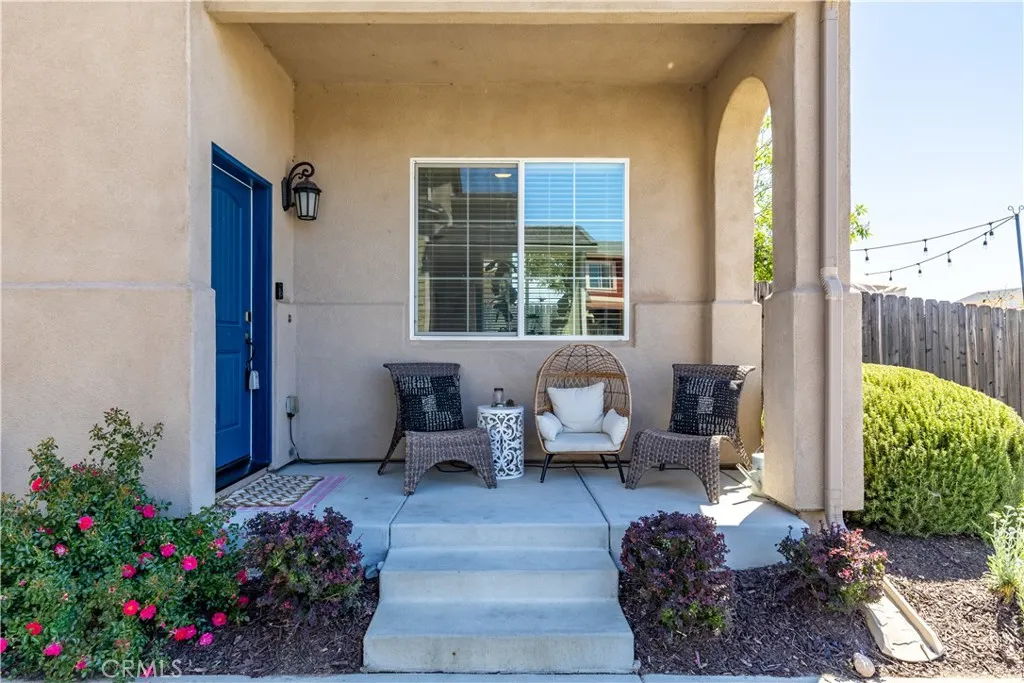
| Patio/Porch Features | Front Porch,Patio |
| Pool Features | None |
| Security Features | Carbon Monoxide Detector(s),Fire Sprinkler System,Smoke Detector(s) |
| Construction Materials | Stucco |
| Year Built | 2017 |
| Electric | Standard |
| View | Neighborhood |
| Stories Count | 2 |
| Levels | Two |
| Property Subtype | Single Family Residence |
| Community Features | Sidewalks |
| Assoc Fee Paid Per | Monthly |
| County | San Luis Obispo |
| New Construction | false |
| Property Type | Residential |
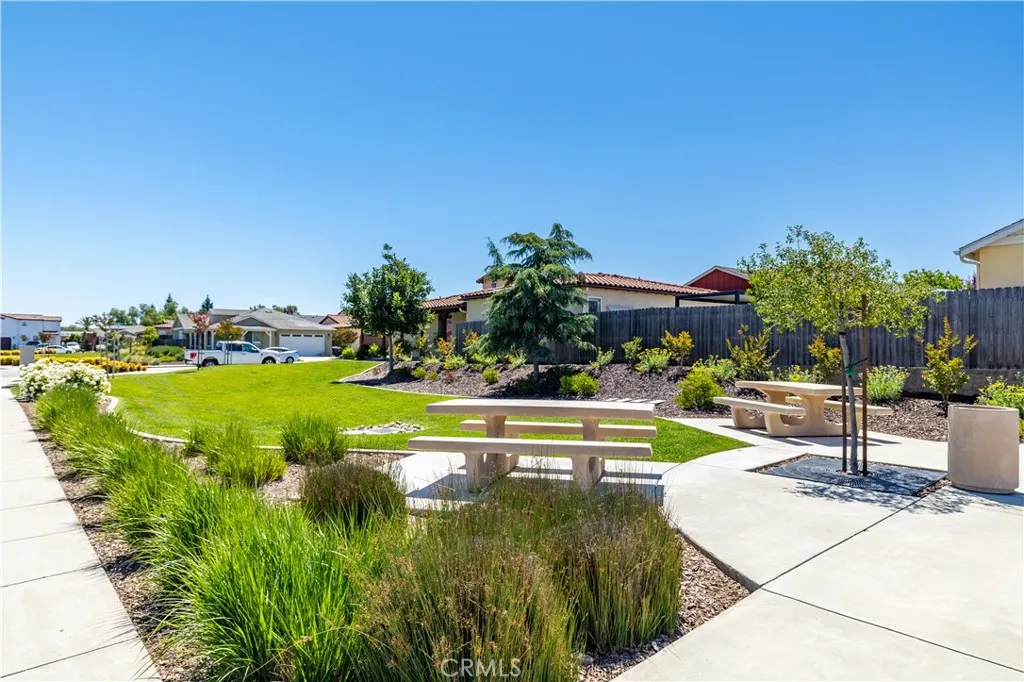
| Association Amenities | Maintenance Grounds,Maintenance Front Yard,Picnic Area,Playground |
| HOA | true |
| Attached Garage | true |
| Subdivision Name | TempEast(90) |
| Garage Y/N | true |
| Other Structures | Shed(s) |
| Full Baths | 2 |
| Special Listing Conditions | Standard |
| Status | Active |
| Directions | From Main St. Right on Creekside, left on Creekview, right on Reflection Place. |
| City | Templeton |
| Association Name | Templeton Ranch |
| Entry Location | front |
| Senior Community Y/N | false |
| High School District | Templeton Unified |
| Number Of Units Total | 1 |
| MLS Area | TTON - Templeton |
| Lot Size Units | Square Feet |
| Lot Size Square Feet | 2879 |
| Listing Terms | Cash to New Loan,Conventional,FHA,VA Loan |
| Spa Features | None |
| Property Attached Y/N | false |
| Land Lease Y/N | false |
| Lease Considered Y/N | false |
| Structure Type | House |
| Living Area Units | Square Feet |
| Standard Status | Active |
| Occupancy Type | Owner |
| Year Built Source | Public Records |
| Property Sub Type Additional | Single Family Residence |
| PostalCity | TEMPLETON |
Interior Features
| Interior Amenities | Breakfast Bar,Ceiling Fan(s),Quartz Counters,All Bedrooms Up,Jack and Jill Bath,Primary Suite,Walk-In Closet(s) |
|---|---|
| Flooring | Carpet,Laminate,Tile |
| Fireplace Features | None |
| Total Stories | 2 |
| Common Walls | No Common Walls |
| Air Conditioning Y/N | true |
| Heating Y/N | true |
| Window Features | Double Pane Windows |
| Fireplace Y/N | false |
| Half Baths | 1 |
| Laundry Features | Laundry Closet |
| Total Bedrooms | 3 |
| Entry Level | 1 |
| Main Level Bathrooms | 1 |
| LivingAreaSource | Public Records |
| Total Baths | 3 |
Exterior Features
| Exterior Amenities | Rain Gutters |
|---|---|
| Fencing | Wood |
| Parking Features | Garage,On Street |
| Lot Features | Level |
| Water Source | Public |
| Total Parking | 2 |
| Lot Size Area | 2879 |
| Foundation Details | Slab |
| Spa | false |
| Lot Size Acres | 0.0661 |
| Road Surface Type | Paved |
| Private Pool | false |
| Lot Size Source | Public Records |
Amenities
- Foreclosure
- Views
- Short Sale
- New Construction
- Adult 55+
- Lease To Own
- No HOA Fees
- Furnished
- Primary On Main
- Air Conditioning
- Seller Finance
- Green
- Fixer Upper
- Horse
- Golf
- Fireplace
- Deck
- Garage
- Basement
- Pool
Property vs Single Family Average in 93465
Price
Year Built
 Based on information from California Regional Multiple Listing Service, Inc. as of September 14, 2026 6:14 PM UTC This information is for your personal, non-commercial use and may not be used for any purpose other than to identify prospective properties you may be interested in purchasing. Display of MLS data is usually deemed reliable but is NOT guaranteed accurate by the MLS. Buyers are responsible for verifying the accuracy of all information and should investigate the data themselves or retain appropriate professionals. Information from sources other than the Listing Agent may have been included in the MLS data. Unless otherwise specified in writing, Broker/Agent has not and will not verify any information obtained from other sources. The Broker/Agent providing the information contained herein may or may not have been the Listing and/or Selling Agent.
