
Address
1 Rim Ridge, Newport Coast, CA
Price
$ 27,800,000
Property Attributes
- MLS#NP26118942
- TypeSingle Family
- Listing Status Active
- CountyOrange
- CityNewport Coast
- Area Newport Coast
- NeighborhoodPelican Hill (NCPH)
- Zip92657
- Style
- Year Built2000
- Price$ 27,800,000
- Bedrooms5
- Full Bathrooms5
- Half Bathrooms2
- Sqr Footage9845
- Lot Size0.551 Acres
Data Source:
California Regional MLS (CRMLS)
Property Description
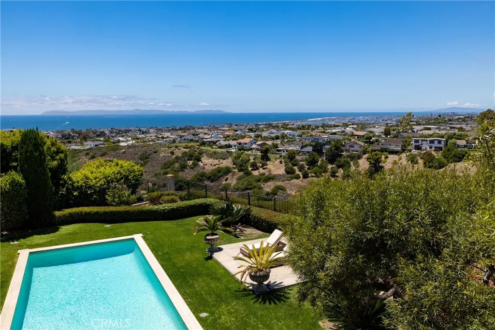
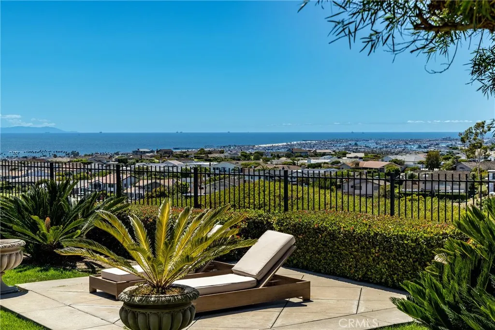
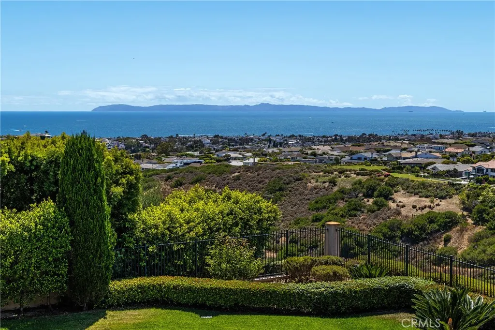
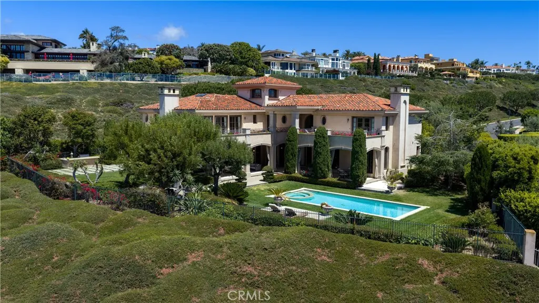
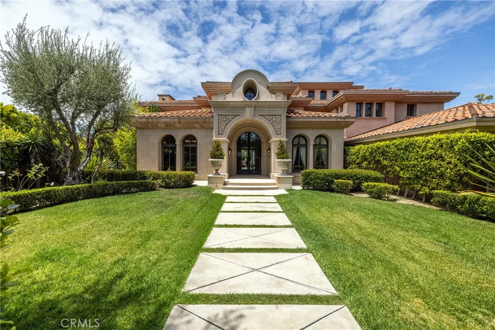
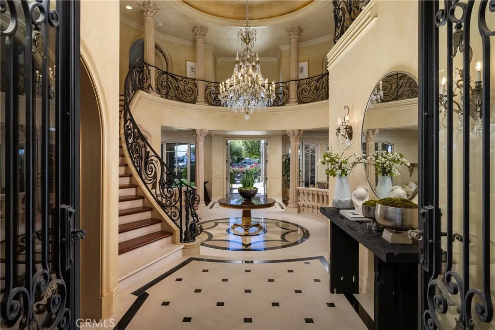
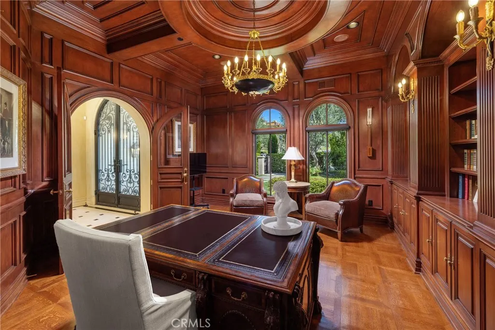
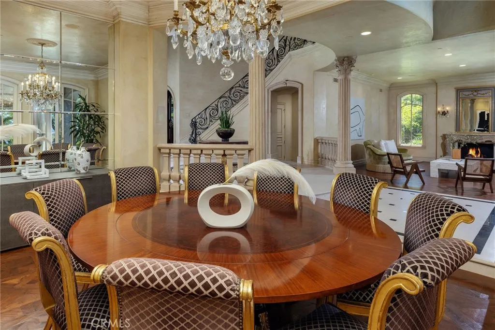
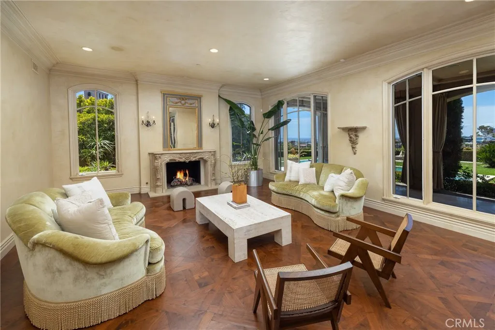
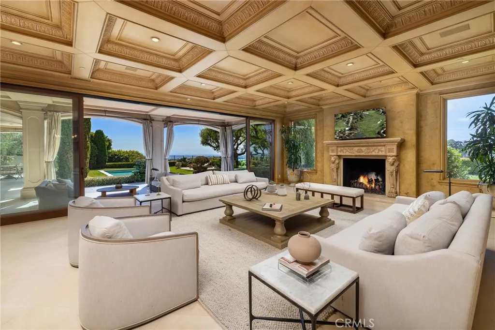
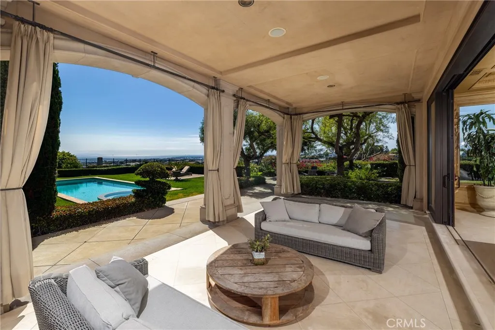
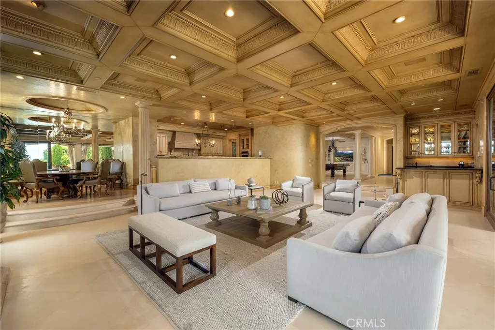
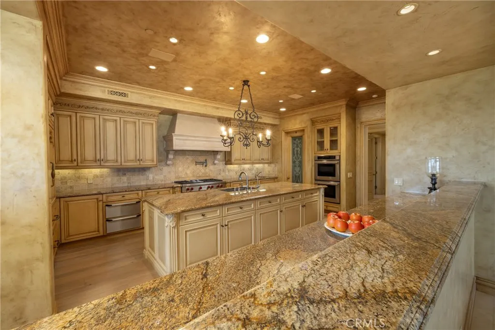
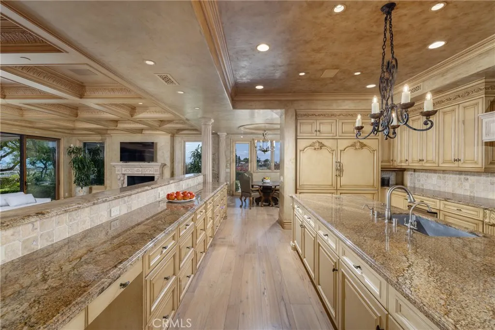
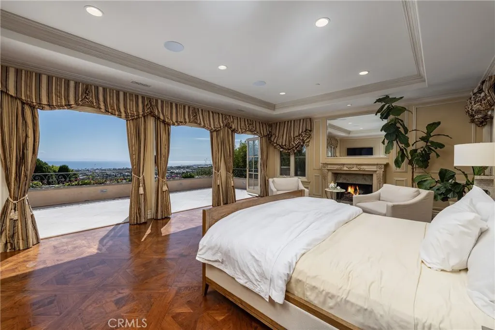
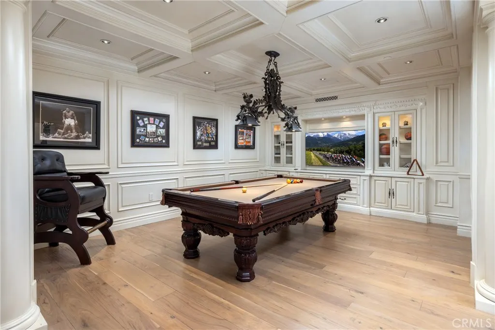
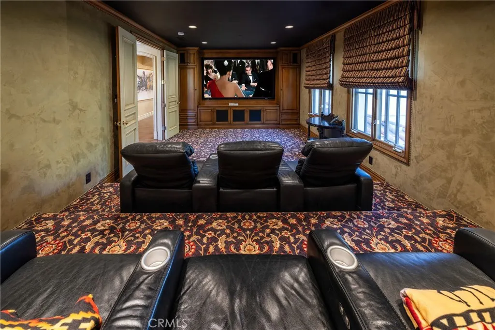
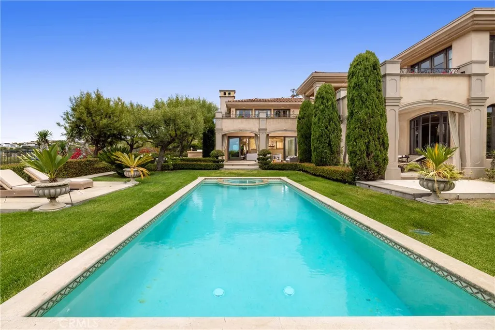
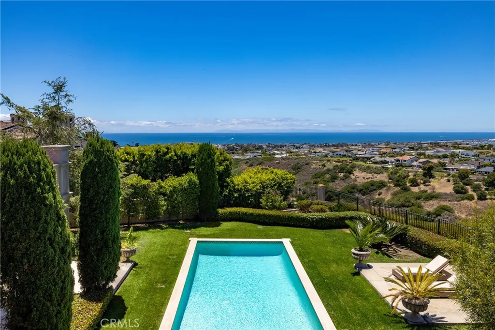
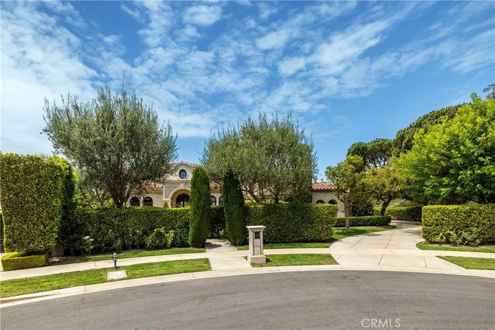
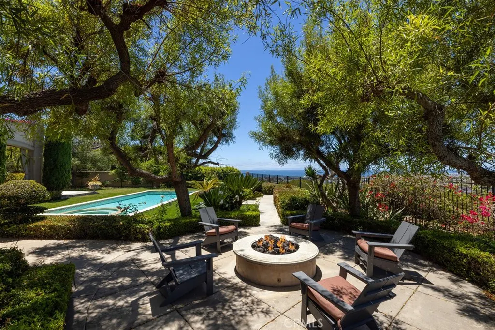
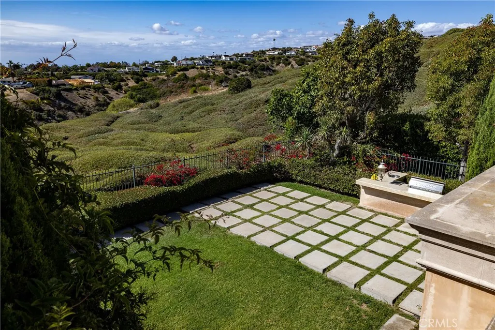
Perfectly situated at the end of a quiet cul-de-sac within the prestigious guard-gated enclave of Pelican Hill, this remarkable Newport Coast estate offers rare privacy, commanding scale, and some of the most captivating views in Southern California. Positioned on over half an acre, the residence captures panoramic ocean, Catalina, Newport Harbor, Buck Gully, and city light views from an exceptional front-row setting. Spanning over 9,800 square feet of living space across just two levels — with no subterranean level — the home offers a highly desirable and functional floor plan. The main level features a dramatic two-story foyer, expansive formal and informal living areas, a finely appointed kitchen, wine cellar, billiards room, wet bar, laundry, and two bedroom suites. Oversized sliding doors create a seamless indoor-outdoor connection to the resort-style grounds, where covered loggias, lounge areas, gardens, barbecue area, pool, and spa all frame the extraordinary coastal backdrop. The second level includes three additional bedroom suites, including a grand primary retreat with spa-like bath, generous wardrobe space, gym, theater, and private terraces. All three upstairs bedrooms face the incredible ocean views, creating a rare and memorable living experience. There is also an opportunity to add a fourth upstairs bedroom, offering additional flexibility for future needs. With over half an acre of private grounds, panoramic views from Catalina to Palos Verdes, and a coveted Pelican Hill location just moments from world-class beaches, golf, dining, and shopping, this estate represents one of Newport Coast’s most exceptional coastal offerings.
| Middle School | High School |
|---|---|
| Corona Del Mar Middle School | Corona Del Mar High School |
| Price History | |
|---|---|
| 6/2/2026 | Listed $27,800,000 |
General Features
| Living Area | 9845 |
|---|---|
| Sewer | Public Sewer |
| Heating | Central |
| Cooling | Central Air |
| HOA Fee | 1080 |
| Garage Spaces | 4 |
| Pool Features | In Ground,Private,Association |
| Security Features | Gated with Attendant |
| Year Built | 2000 |
| View | Catalina,City Lights,Coastline,Harbor,Ocean,Panoramic,Water |
| Stories Count | 2 |
| Levels | Two |
| Property Subtype | Single Family Residence |
| Community Features | Street Lights,Sidewalks |
| HOA Fee 2 | 155 |
| Assoc Fee Paid Per | Monthly |
| County | Orange |
| New Construction | false |
| Property Type | Residential |
| Association Amenities | Barbecue,Picnic Area,Playground,Pool,Spa/Hot Tub,Tennis Court(s) |
| HOA | true |
| Attached Garage | true |
| Contingency | Contact Lily Sand at 949-436-1581 for all showings. |
| Subdivision Name | Pelican Hill (NCPH) |
| Garage Y/N | true |
| Full Baths | 5 |
| Special Listing Conditions | Standard |
| Status | Active |
| Directions | From the main gate, turn right on Premiere Point and turn right on Rim Ridge. Home is at the end of the cul de sac |
| High School | Corona Del Mar |
| City | Newport Coast |
| Association Name | Pelican Hill Community |
| Entry Location | First floor |
| Senior Community Y/N | false |
| High School District | Newport Mesa Unified |
| Number Of Units Total | 1 |
| MLS Area | N26 - Newport Coast |
| Lot Size Units | Square Feet |
| Lot Size Square Feet | 24000 |
| Listing Terms | Conventional,1031 Exchange |
| HOA Fee 2 Frequency | Monthly |
| Property Attached Y/N | false |
| Land Lease Y/N | false |
| Middle/Junior High School | Corona Del Mar |
| Additional Parcels Y/N | false |
| Lease Considered Y/N | true |
| Structure Type | House |
| AssociationName2 | First Service Residential |
| Living Area Units | Square Feet |
| Standard Status | Active |
| Occupancy Type | Vacant |
| Year Built Source | Public Records |
| Tax Lot | 30 |
| Property Sub Type Additional | Single Family Residence |
| Expected Active Date | 2026-06-04 |
| PostalCity | NEWPORT COAST |
Interior Features
| Interior Amenities | Balcony,Multiple Staircases,Open Floorplan,Bedroom on Main Level,Entrance Foyer,Wine Cellar,Walk-In Closet(s) |
|---|---|
| Fireplace Features | Family Room,Living Room,Primary Bedroom |
| Total Stories | 2 |
| Common Walls | No Common Walls |
| Air Conditioning Y/N | true |
| Heating Y/N | true |
| Fireplace Y/N | true |
| Half Baths | 2 |
| Laundry Features | Laundry Room |
| Total Bedrooms | 5 |
| Main Level Bedrooms | 2 |
| Main Level Bathrooms | 4 |
| LivingAreaSource | Assessor |
| Total Baths | 7 |
Exterior Features
| Lot Features | 0-1 Unit/Acre |
|---|---|
| Water Source | Public |
| Total Parking | 4 |
| Lot Size Area | 24000 |
| Lot Size Acres | 0.551 |
| Private Pool | true |
| Lot Size Source | Assessor |
Amenities
- Foreclosure
- Views
- Short Sale
- New Construction
- Adult 55+
- Lease To Own
- No HOA Fees
- Furnished
- Primary On Main
- Air Conditioning
- Seller Finance
- Green
- Fixer Upper
- Horse
- Golf
- Fireplace
- Deck
- Garage
- Basement
- Pool
Property vs Single Family Average in 92657
Price
Year Built
 Based on information from California Regional Multiple Listing Service, Inc. as of September 16, 2026 5:42 AM UTC This information is for your personal, non-commercial use and may not be used for any purpose other than to identify prospective properties you may be interested in purchasing. Display of MLS data is usually deemed reliable but is NOT guaranteed accurate by the MLS. Buyers are responsible for verifying the accuracy of all information and should investigate the data themselves or retain appropriate professionals. Information from sources other than the Listing Agent may have been included in the MLS data. Unless otherwise specified in writing, Broker/Agent has not and will not verify any information obtained from other sources. The Broker/Agent providing the information contained herein may or may not have been the Listing and/or Selling Agent.
