
Address
3691 Circle Drive, Julian, CA
Price
$ 699,800
Property Attributes
- MLS#NDP2603459
- TypeSingle Family
- Listing Status Active
- CountySan Diego
- CityJulian
- Area Julian
- NeighborhoodKentwood (KENT)
- Zip92036
- Style
- Year Built1999
- Price$ 699,800
- Bedrooms3
- Full Bathrooms3
- Half Bathrooms0
- Sqr Footage1976
- Lot Size0.68 Acres
Data Source:
California Regional MLS (CRMLS)
Property Description
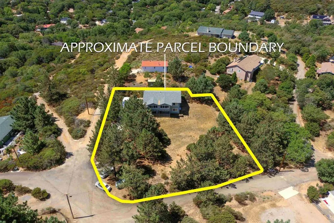
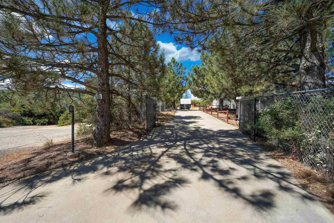
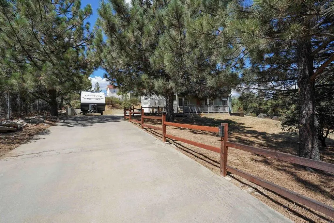
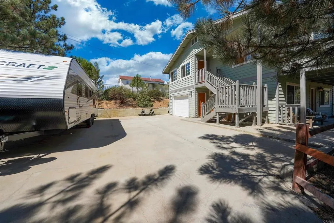
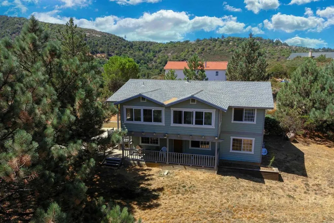
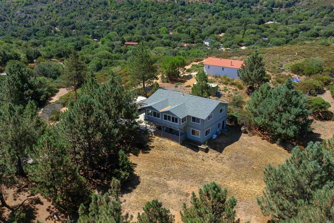
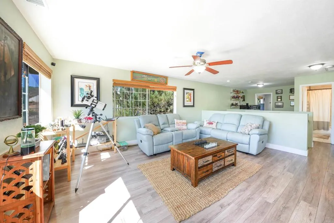
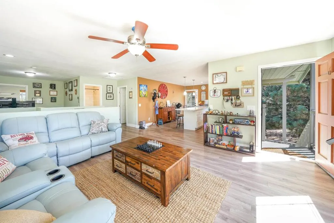
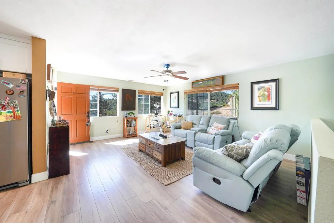
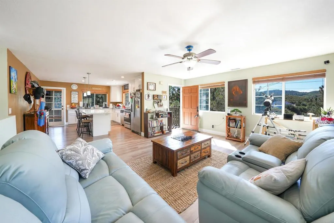
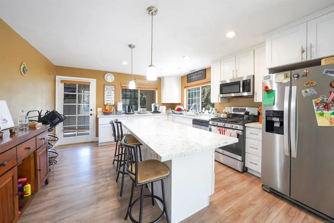
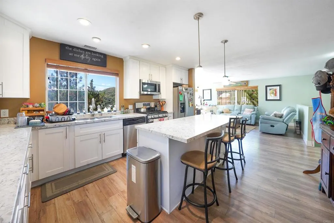
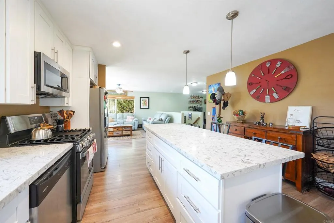
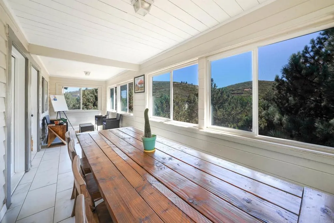
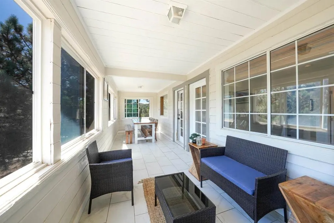
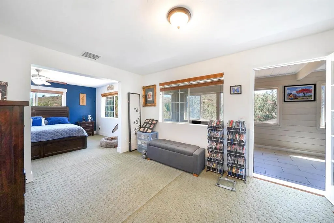
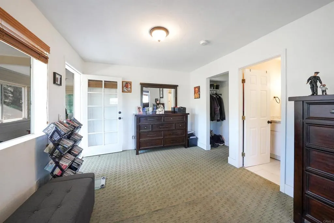
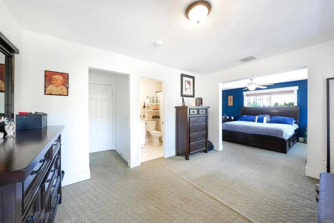
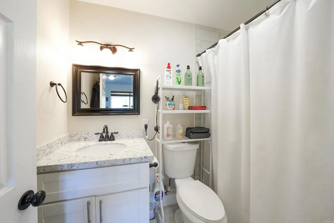
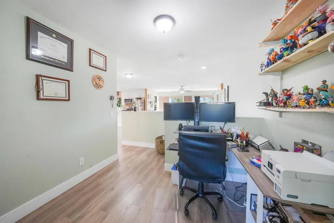
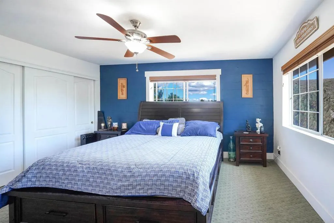
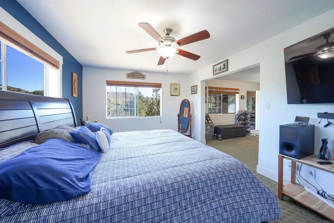
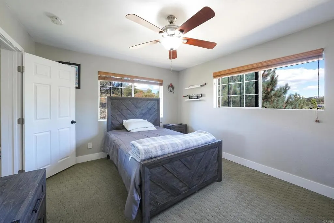
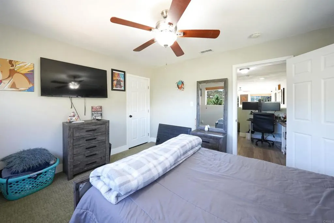
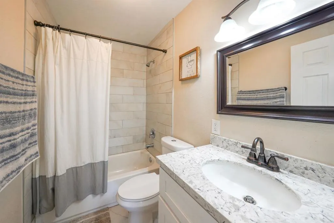
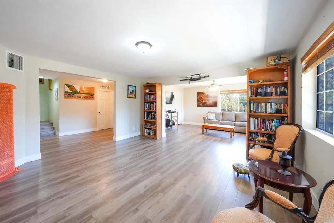
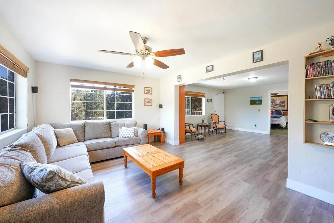
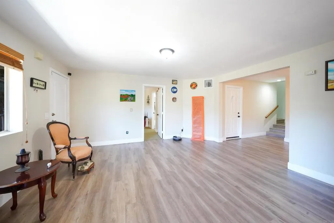
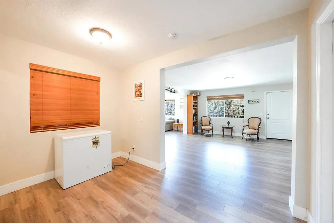
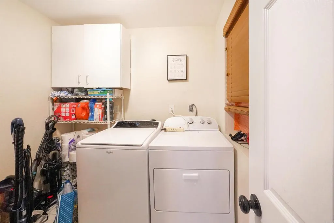
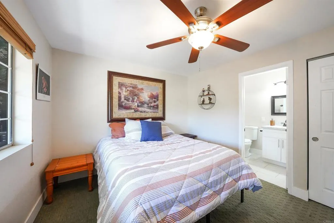
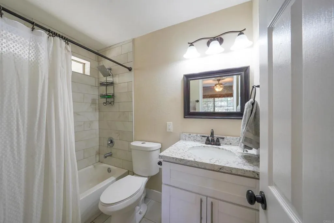
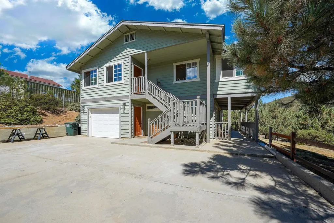
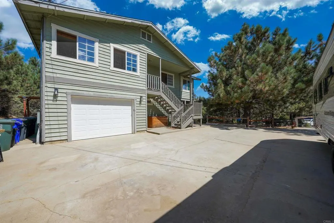
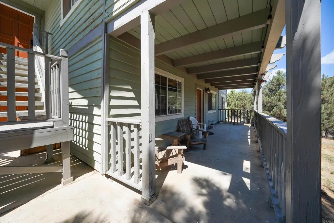
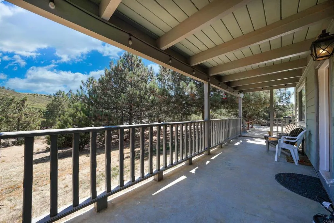
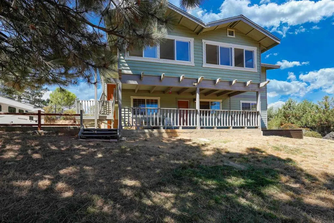
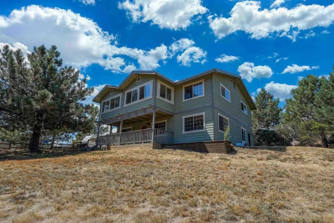
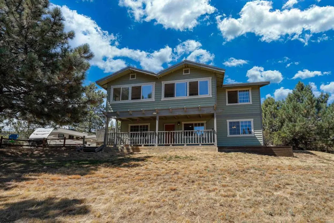
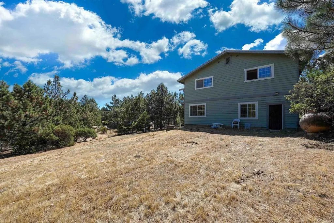
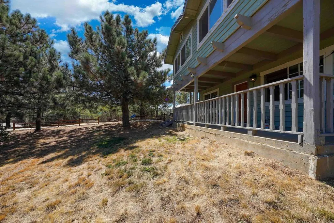
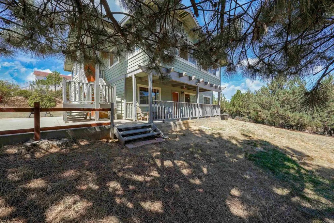
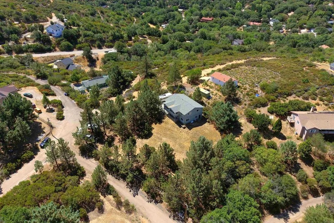
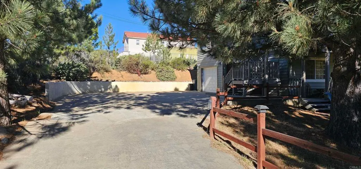
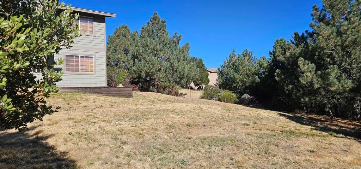
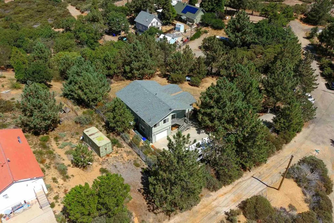
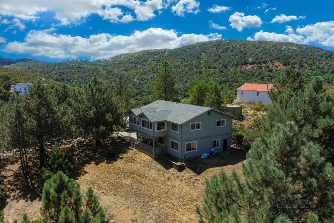
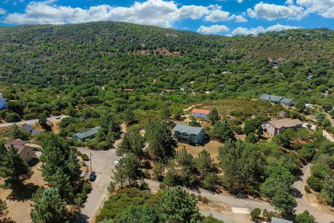
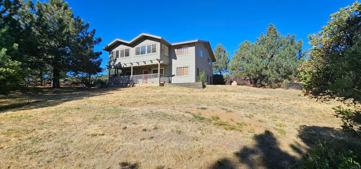
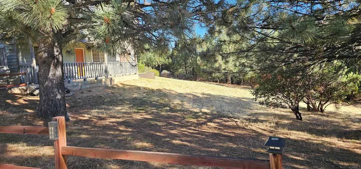
TURN KEY and remodeled. Ideal for large family or in-laws for UPSTAIRS features 2BR/2BA and DOWNSTAIRS has 1BR/1BA with 2 pvt entries and covered front porch. Enter through electric gate to fenced and usable .68 of an acre enhanced by RV parking, loads of mature PINE trees, owned propane tank and room for animals, equipment and desert toys. You will appreciate the spacious great room with forever views of the mountains and trees, luxury vinyl wood floors, attic fan, kitchen with newer self/closing cabinets, granite counters, breakfast bar, stainless steel upgraded appliances and French door to enclosed porch also featuring dual paned windows. The master suite has quality carpeted floors, lots of closet space, sitting/office area that opens to front porch and attractive bath with tiled tub/shower combo. The second bedroom has a walk-in closet and alcove for office desk space and quest full bath. The downstairs unit features master bedroom with bath, laundry room (which was a previous kitchen), living and dining rooms and door to private storage room. This property is a rare find and well worth your viewing!!!
| Elementary School | Middle School | High School |
|---|---|---|
| Julian Elementary School | Julian Junior High Middle School | Julian High School |
| Price History | |
|---|---|
| 4/10/2026 | Listed $729,800 |
| 8/11/2026 | 4$699,800 |
General Features
| Living Area | 1976 |
|---|---|
| Sewer | Septic Tank |
| Heating | Central,Forced Air,Propane,Wall Furnace |
| Cooling | Central Air,See Remarks,Attic Fan |
| Utilities | Electricity Connected,Propane,See Remarks |
| Possession | Negotiable |
| Roof | Composition |
| Zoning | R-1 SFR |
| Garage Spaces | 1 |
| Patio/Porch Features | Covered,Deck,Enclosed,Porch,See Remarks,Tile |
| Architectural Style | Modern,Ranch |
| Pool Features | None |
| Security Features | Carbon Monoxide Detector(s),Fire Detection System,Security Gate,Smoke Detector(s) |
| Construction Materials | Drywall,Frame,Wood Siding |
| Year Built | 1999 |
| View | Mountain(s),Panoramic,Pasture,Trees/Woods |
| Stories Count | 1 |
| Levels | Two |
| Property Subtype | Single Family Residence |
| Community Features | Fishing,Hiking,Near National Forest,Park,Suburban,Valley |
| County | San Diego |
| New Construction | false |
| Property Type | Residential |
| HOA | false |
| Attached Garage | true |
| Subdivision Name | Kentwood (KENT) |
| Garage Y/N | true |
| Full Baths | 3 |
| Special Listing Conditions | Standard |
| Status | Active |
| Directions | DO NOT USE GPS! Please follow directions: Hwy 78, RT on Hwy 79, LF on Royal, RT on Lakeview to end of road, LF on Vieway to end off road and sign @ Circle Drive gate. |
| High School | Julian |
| City | Julian |
| Entry Location | Living Room |
| Senior Community Y/N | false |
| High School District | Julian Union |
| Open Parking Spaces | 4 |
| MLS Area | 92036 - Julian |
| Lot Size Units | Square Feet |
| Lot Size Square Feet | 29620 |
| Listing Terms | Cash,Conventional,Cal Vet Loan,FHA,VA Loan |
| Spa Features | None |
| Elementary School | Julian |
| Property Attached Y/N | false |
| Land Lease Y/N | false |
| Current Financing | Cal Vet Loan |
| Middle/Junior High School | Julian Junior High |
| Property Condition | Updated/Remodeled,Turnkey |
| Additional Parcels Y/N | false |
| Lease Considered Y/N | false |
| Virtual Tour | https://listingwiz.ai/sites/3691-circle-dr-julian-ca-92036-961cb9 |
| Structure Type | House |
| Living Area Units | Square Feet |
| Standard Status | Active |
| Occupancy Type | Owner |
| Year Built Source | Assessor |
| Property Sub Type Additional | Single Family Residence |
| PostalCity | JULIAN |
Interior Features
| Interior Amenities | Balcony,Ceiling Fan(s),Granite Counters,Multiple Staircases,Open Floorplan,Bedroom on Main Level,Main Level Primary,Multiple Primary Suites |
|---|---|
| Flooring | Carpet,Tile,Vinyl |
| Fireplace Features | None |
| Total Stories | 2 |
| Common Walls | No Common Walls |
| Air Conditioning Y/N | true |
| Heating Y/N | true |
| Window Features | Blinds,Double Pane Windows,Screens |
| Fireplace Y/N | false |
| Laundry Features | Washer Hookup,Electric Dryer Hookup,Laundry Room,See Remarks |
| Total Bedrooms | 3 |
| Entry Level | 2 |
| Main Level Bedrooms | 2 |
| Main Level Bathrooms | 2 |
| LivingAreaSource | Assessor |
| Total Baths | 3 |
Exterior Features
| Fencing | Chain Link,Good Condition |
|---|---|
| Parking Features | Direct Access,Door-Single,Driveway,Garage,Garage Door Opener,Other,Paved,Private,RV Potential,Garage Faces Side,See Remarks |
| Lot Features | Back Yard,Corner Lot,Front Yard,Gentle Sloping,Horse Property,Pasture,Trees |
| Total Parking | 5 |
| Lot Size Area | 29620 |
| Foundation Details | Concrete Perimeter,Permanent |
| Spa | false |
| Lot Size Acres | 0.68 |
| Private Pool | false |
| Lot Size Source | Assessor |
| Horse Y/N | true |
Amenities
- Foreclosure
- Views
- Short Sale
- New Construction
- Adult 55+
- Lease To Own
- No HOA Fees
- Furnished
- Primary On Main
- Air Conditioning
- Seller Finance
- Green
- Fixer Upper
- Horse
- Golf
- Fireplace
- Deck
- Garage
- Basement
- Pool
Property vs Single Family Average in 92036
Price
Year Built
 Based on information from California Regional Multiple Listing Service, Inc. as of September 12, 2026 5:34 AM UTC This information is for your personal, non-commercial use and may not be used for any purpose other than to identify prospective properties you may be interested in purchasing. Display of MLS data is usually deemed reliable but is NOT guaranteed accurate by the MLS. Buyers are responsible for verifying the accuracy of all information and should investigate the data themselves or retain appropriate professionals. Information from sources other than the Listing Agent may have been included in the MLS data. Unless otherwise specified in writing, Broker/Agent has not and will not verify any information obtained from other sources. The Broker/Agent providing the information contained herein may or may not have been the Listing and/or Selling Agent.
