
Open House Sat, Sep 12th 01:00 PM - 04:00 PM
Address
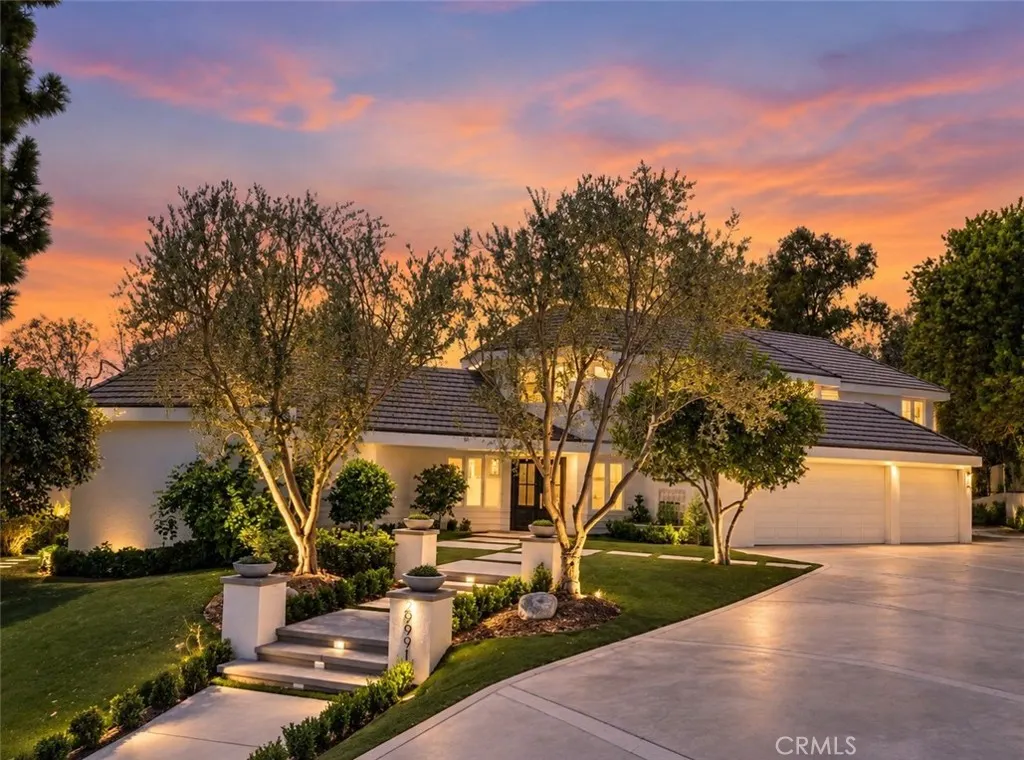
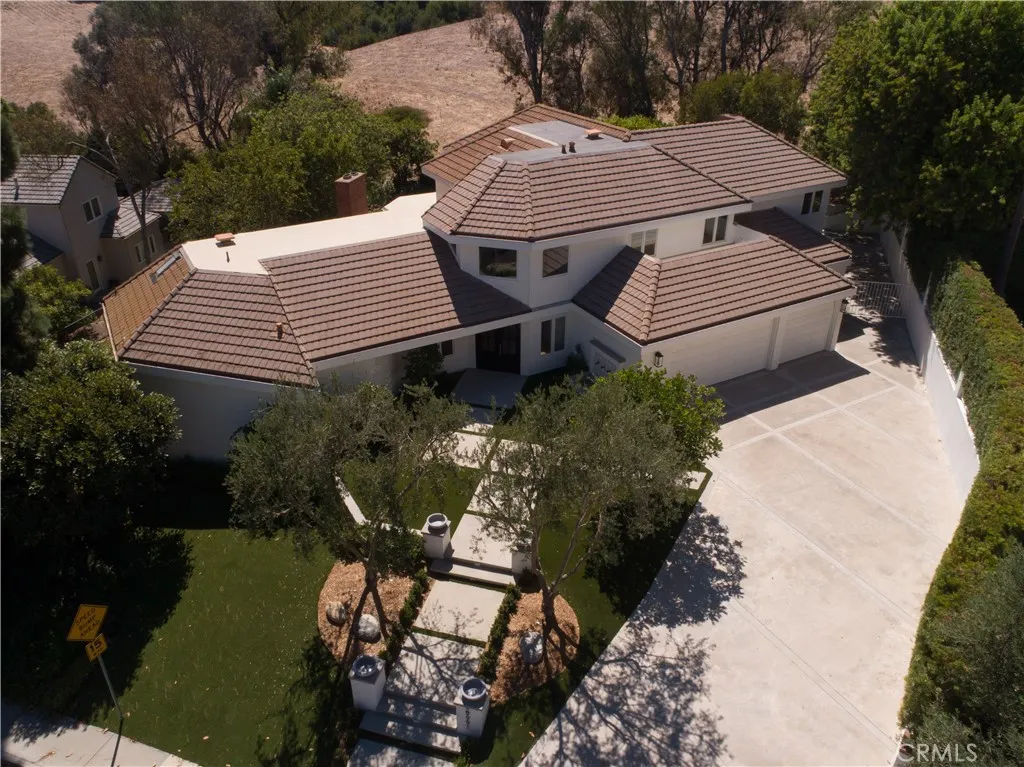
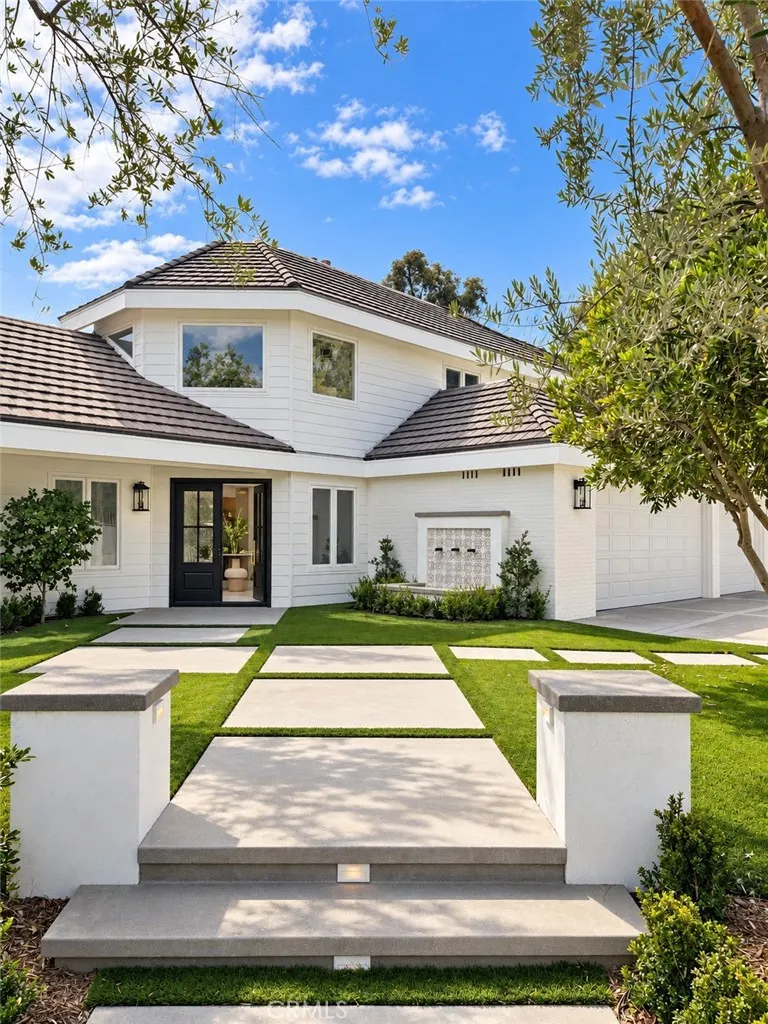
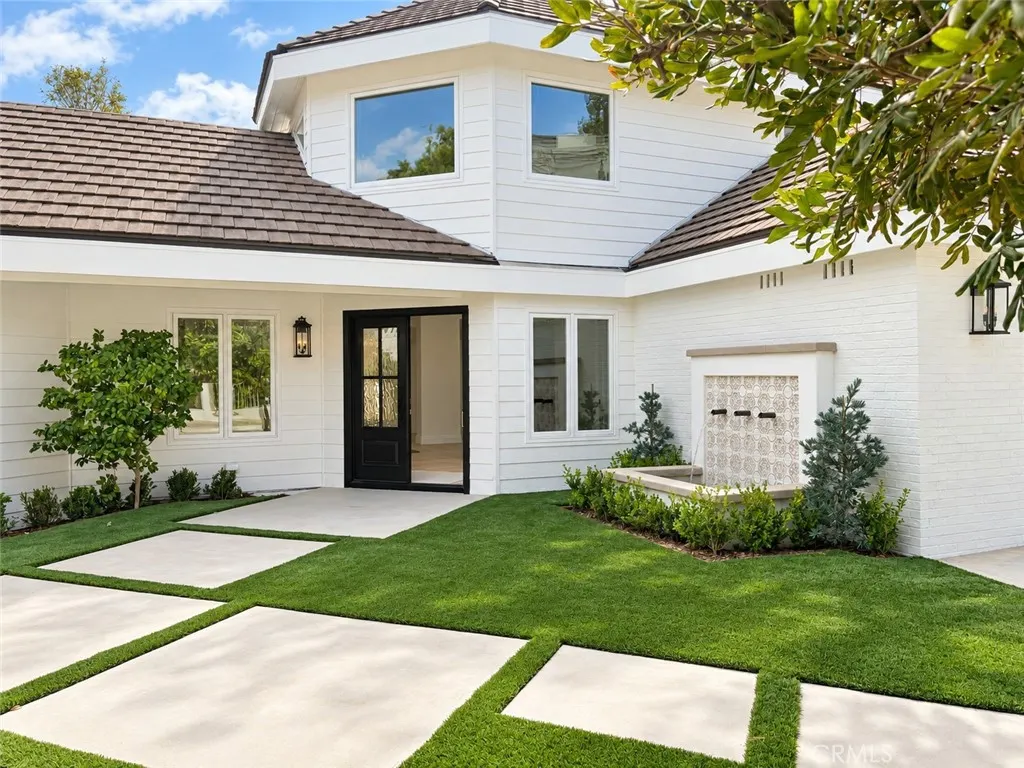
29991 Saddleridge, San Juan Capistrano, CA
Price
$ 3,765,000
Property Attributes
- MLS#LG26196725
- TypeSingle Family
- Listing Status Active
- CountyOrange
- CitySan Juan Capistrano
- Area San Juan North
- NeighborhoodStoneridge (SR)
- Zip92675
- Style
- Year Built1984
- Price$ 3,765,000
- Bedrooms5
- Full Bathrooms4
- Half Bathrooms0
- Sqr Footage4296
- Lot Size0.2984 Acres
Data Source:
California Regional MLS (CRMLS)
Property Description
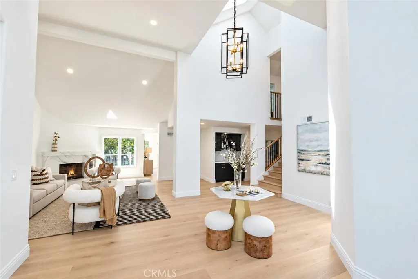
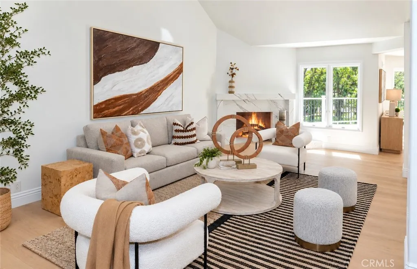
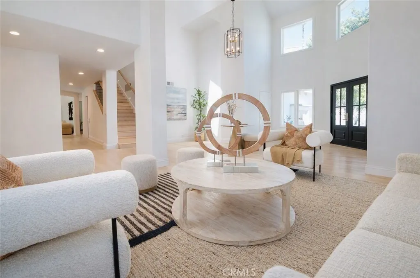
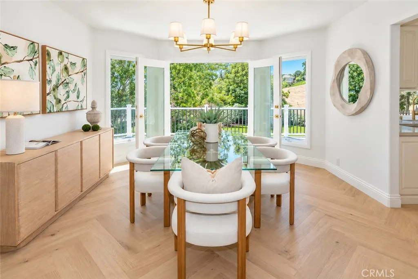
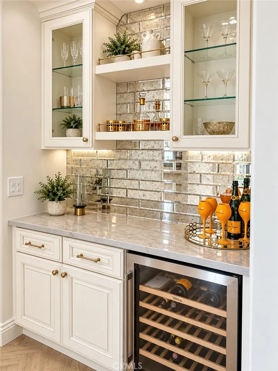
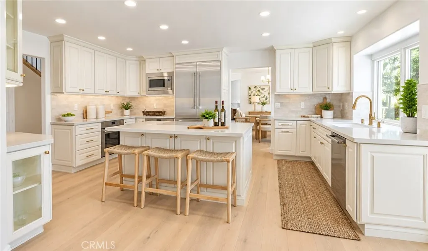
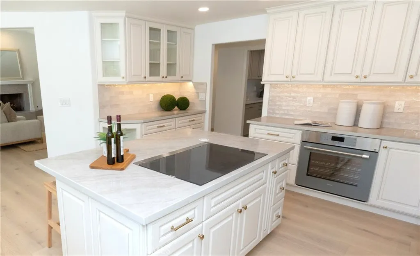
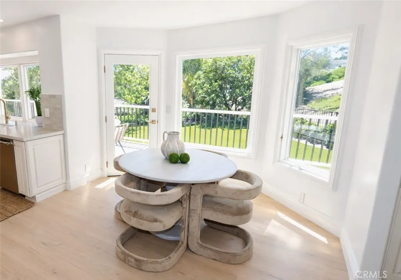
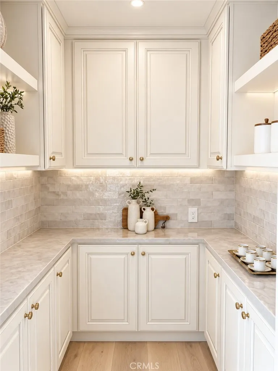
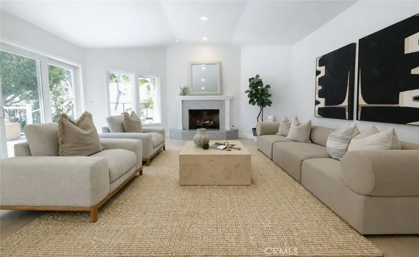
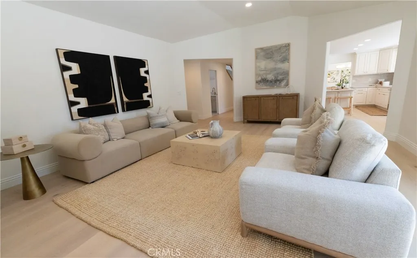
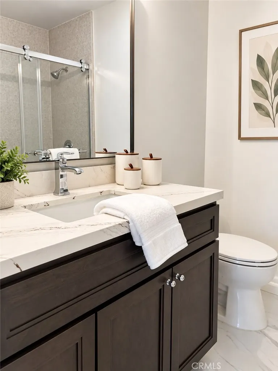
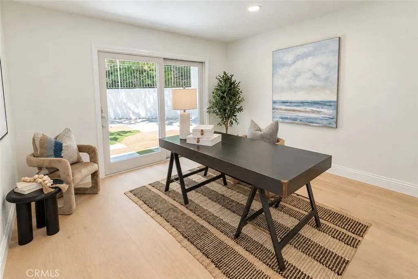
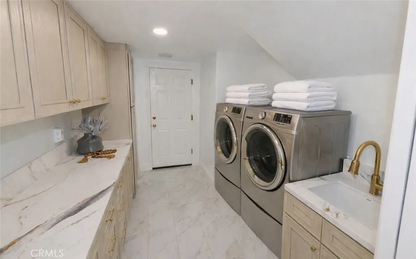
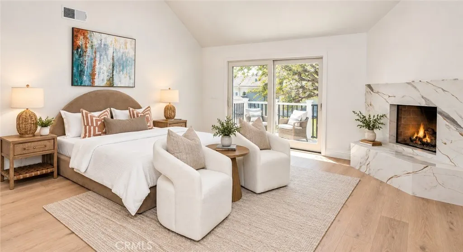
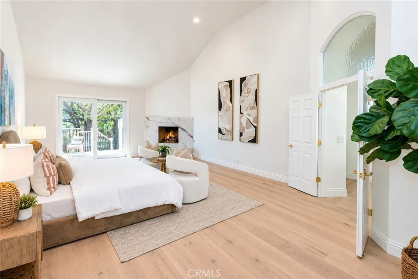
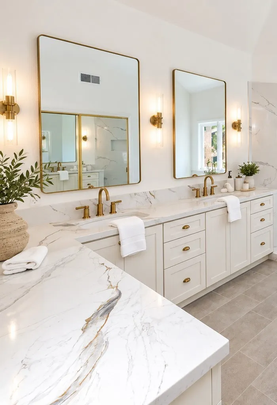
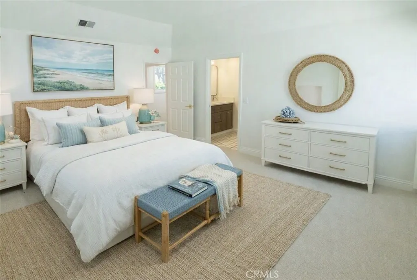
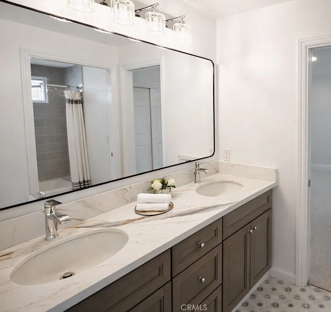
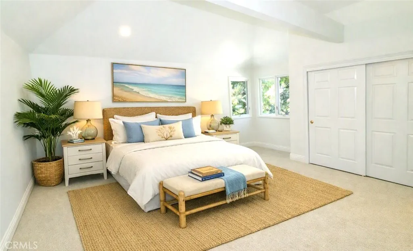
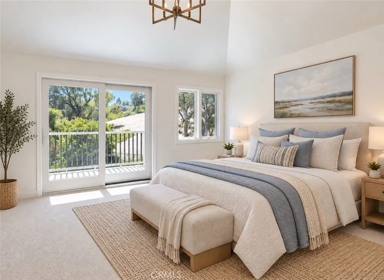
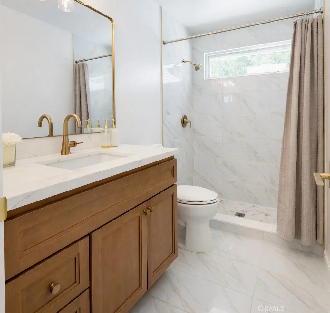
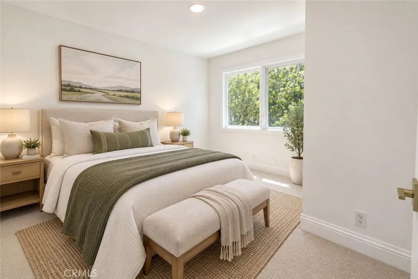
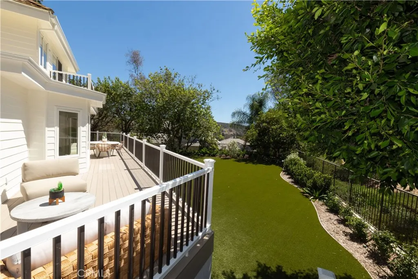
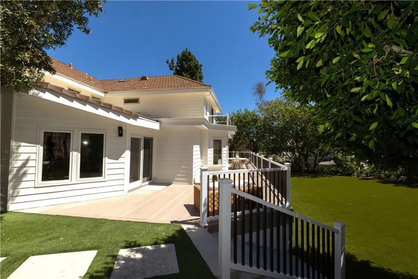
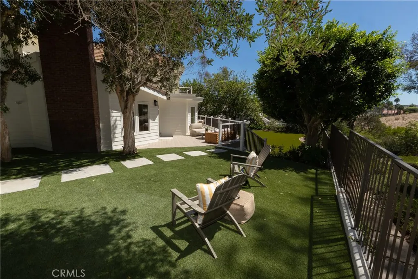
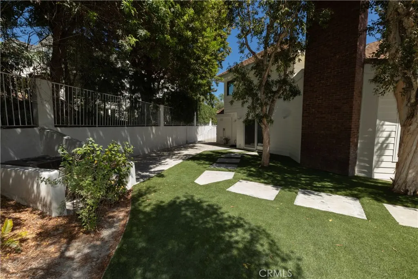
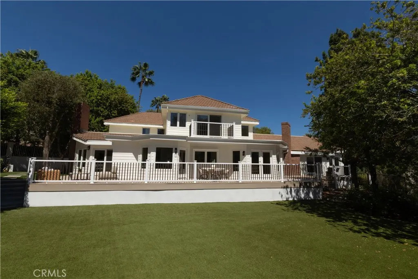
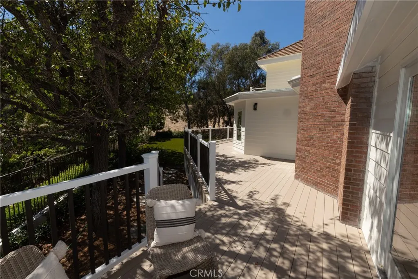
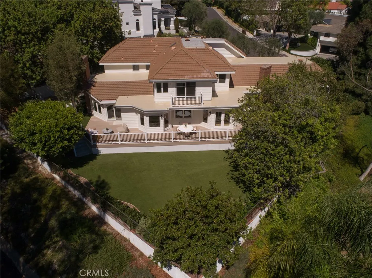
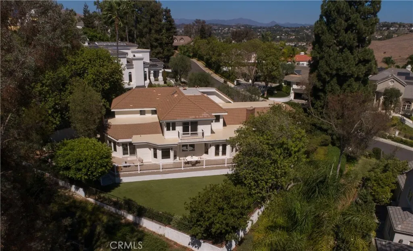
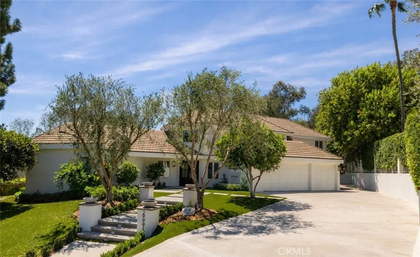
Tucked away in the highly sought after Stoneridge Estates, this custom home embodies a refined sense of quiet luxury - where elevated design meets warmth, comfort and livability. This home is thoughtfully designed to feel both sophisticated and inviting. This residence offers 5 bedrooms, and 4 bathrooms. Designed with an emphasis on quality, scale and natural flow, the home feels luxuriously curated. The kitchen is appointed with all professional-grade appliances and custom cabinetry and a walk-in pantry. Just adjacent from the kitchen, the formal Dining room offers an intimate and dramatic space complete with a built-in bar area. Expansive living spaces open seamlessly to a spacious resort-style and pool size backyard that features a wrap-around custom deck with large entertaining areas, creating an indoor-outdoor experience tailored for both everyday living and large-scale gatherings. Carefully selected materials and finishes elevate the overall design aesthetic, including herringbone wood flooring, wide-plank light oak wood flooring, Taj Majal quartz countertops and custom cabinetry, cathedral-height ceilings with natural light emitting skylights. The main floor primary suite serves as a true private retreat, featuring a generous sitting area, custom walk-in closet cabinetry, fireplace and spa-inspired bathroom. This home was designed to capture the ultimate essence of charm and quiet-luxury living.
| High School |
|---|
| San Juan Hills High School |
| Price History | |
|---|---|
| 9/8/2026 | Listed $3,765,000 |
General Features
| Living Area | 4296 |
|---|---|
| Sewer | Public Sewer |
| Heating | Central,Fireplace(s) |
| Cooling | Central Air |
| Roof | Tile |
| Appliances | Double Oven,Dishwasher,Electric Cooktop,Ice Maker,Microwave |
| HOA Fee | 240 |
| Garage Spaces | 4 |
| Patio/Porch Features | Deck,Wrap Around |
| Architectural Style | Contemporary,Traditional |
| Pool Features | None |
| Construction Materials | Brick,Drywall,Frame,Glass,Concrete |
| Year Built | 1984 |
| View | Canyon,Hills |
| Stories Count | 2 |
| Levels | Two |
| Property Subtype | Single Family Residence |
| Community Features | Curbs,Horse Trails,Street Lights,Sidewalks |
| Assoc Fee Paid Per | Monthly |
| County | Orange |
| New Construction | false |
| Property Type | Residential |
| Association Amenities | Horse Trail(s),Picnic Area,Playground,Pickleball,Tennis Court(s),Trail(s) |
| HOA | true |
| Attached Garage | true |
| Subdivision Name | Stoneridge (SR) |
| Garage Y/N | true |
| Full Baths | 4 |
| Special Listing Conditions | Standard |
| Status | Active |
| Directions | 5 fwy , exit Junipera Serra East, East on Highland turn left on Hillside Terrace, rt on Saddle ridge Dr |
| High School | San Juan Hills |
| City | San Juan Capistrano |
| Association Name | Stoneridge |
| Entry Location | Front |
| Senior Community Y/N | false |
| High School District | Capistrano Unified |
| Number Of Units Total | 1 |
| MLS Area | JN - San Juan North |
| Lot Size Units | Square Feet |
| Lot Size Square Feet | 13000 |
| Listing Terms | Cash,Cash to New Loan,Conventional |
| Spa Features | None |
| Property Attached Y/N | false |
| Land Lease Y/N | false |
| Additional Parcels Y/N | false |
| Lease Considered Y/N | false |
| Structure Type | House |
| Living Area Units | Square Feet |
| Standard Status | Active |
| Occupancy Type | Vacant |
| Year Built Source | Assessor |
| Tax Lot | 128 |
| Property Sub Type Additional | Single Family Residence |
| PostalCity | SAN JUAN CAPISTRANO |
Interior Features
| Interior Amenities | Beamed Ceilings,Built-in Features,Breakfast Area,Block Walls,Cathedral Ceiling(s),Separate/Formal Dining Room,High Ceilings,Open Floorplan,Pantry,Quartz Counters,Stone Counters,Entrance Foyer,Jack and Jill Bath,Main Level Primary,Walk-In Pantry,Walk-In Closet(s) |
|---|---|
| Flooring | Stone,Wood |
| Fireplace Features | Family Room,Living Room,Primary Bedroom |
| Total Stories | 2 |
| Common Walls | No Common Walls |
| Air Conditioning Y/N | true |
| Heating Y/N | true |
| Fireplace Y/N | true |
| Laundry Features | Electric Dryer Hookup,Gas Dryer Hookup,Laundry Room |
| Total Bedrooms | 5 |
| Entry Level | 1 |
| Main Level Bedrooms | 1 |
| Main Level Bathrooms | 2 |
| LivingAreaSource | Assessor |
| Total Baths | 4 |
Exterior Features
| Exterior Amenities | Rain Gutters |
|---|---|
| Fencing | Wrought Iron |
| Parking Features | Driveway,Garage,RV Potential |
| Lot Features | 0-1 Unit/Acre,Back Yard,Front Yard,Sprinklers In Rear,Sprinklers In Front,Lawn |
| Water Source | Public |
| Total Parking | 4 |
| Lot Size Area | 13000 |
| Spa | false |
| Lot Size Acres | 0.2984 |
| Private Pool | false |
| Lot Size Source | Assessor |
| Door Features | Double Door Entry,French Doors,Sliding Doors |
| Horse Amenities | Riding Trail |
Amenities
- Foreclosure
- Views
- Short Sale
- New Construction
- Adult 55+
- Lease To Own
- No HOA Fees
- Furnished
- Primary On Main
- Air Conditioning
- Seller Finance
- Green
- Fixer Upper
- Horse
- Golf
- Fireplace
- Deck
- Garage
- Basement
- Pool
Property vs Single Family Average in 92675
Price
Year Built
In The Neighborhood
Open House
San Juan Capistrano
$ 3,695,000
- Type
- Single Family
- Size
- 4,742 SqFt
- Rooms
- 6 Beds + 5.5 Baths
 Based on information from California Regional Multiple Listing Service, Inc. as of September 12, 2026 5:34 AM UTC This information is for your personal, non-commercial use and may not be used for any purpose other than to identify prospective properties you may be interested in purchasing. Display of MLS data is usually deemed reliable but is NOT guaranteed accurate by the MLS. Buyers are responsible for verifying the accuracy of all information and should investigate the data themselves or retain appropriate professionals. Information from sources other than the Listing Agent may have been included in the MLS data. Unless otherwise specified in writing, Broker/Agent has not and will not verify any information obtained from other sources. The Broker/Agent providing the information contained herein may or may not have been the Listing and/or Selling Agent.
