
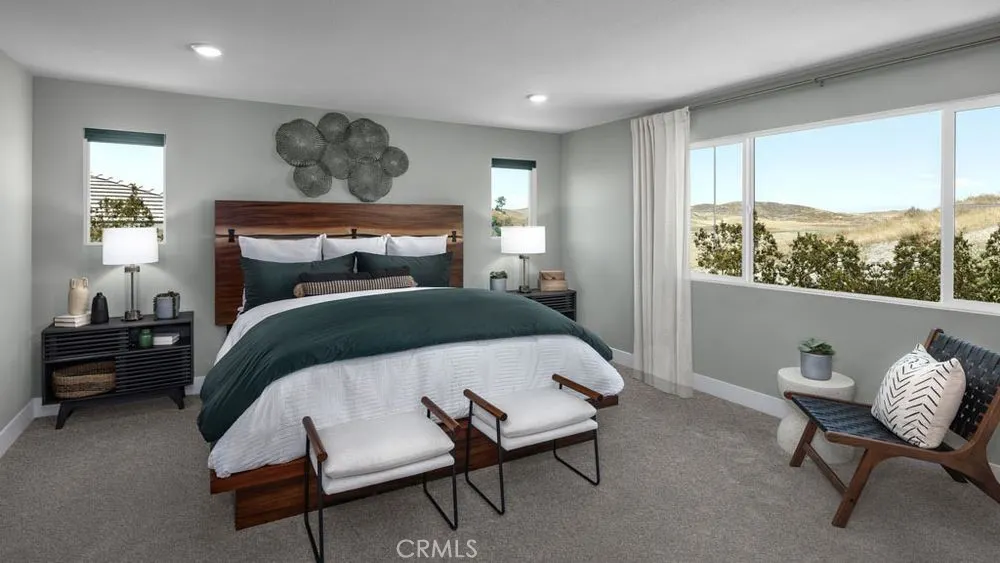
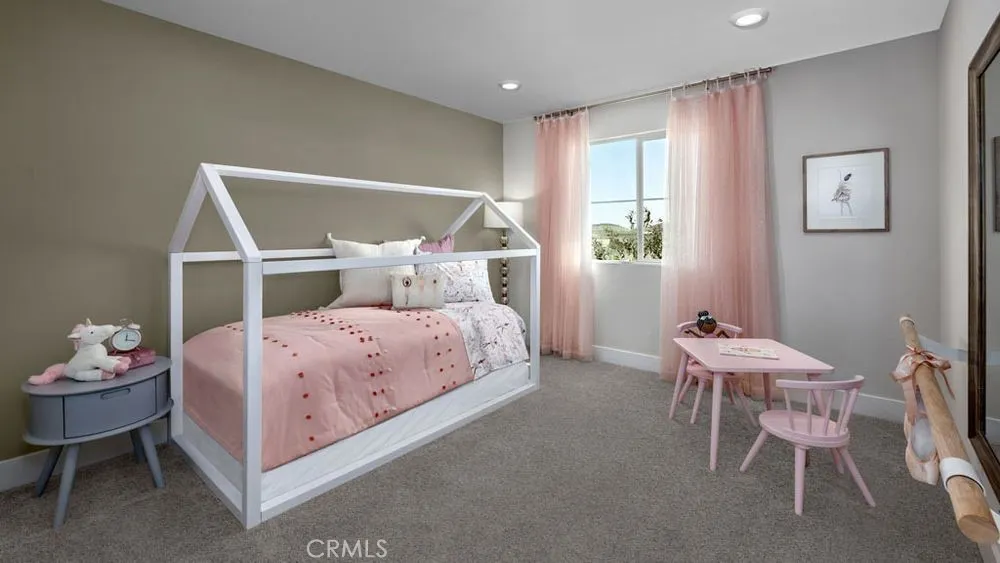
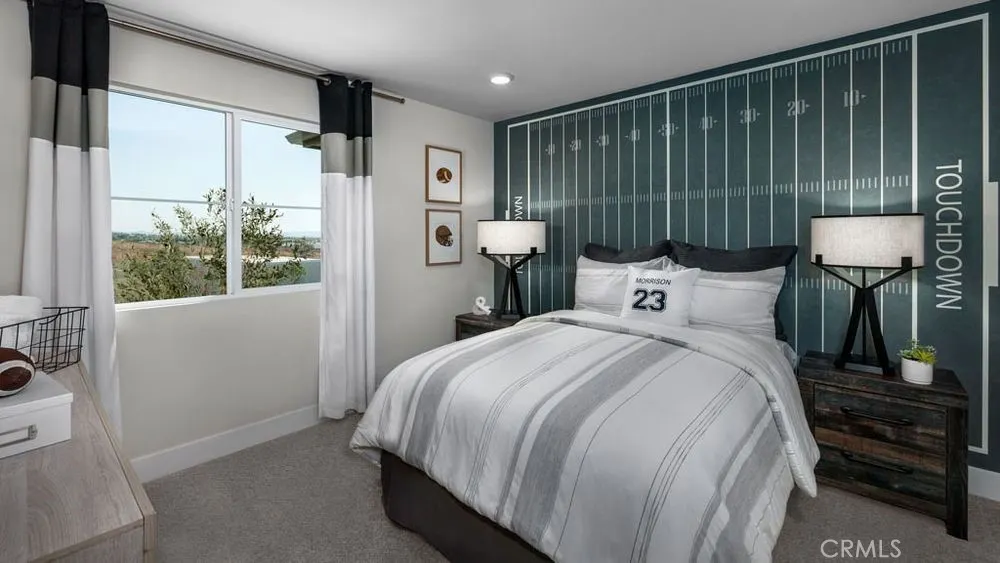
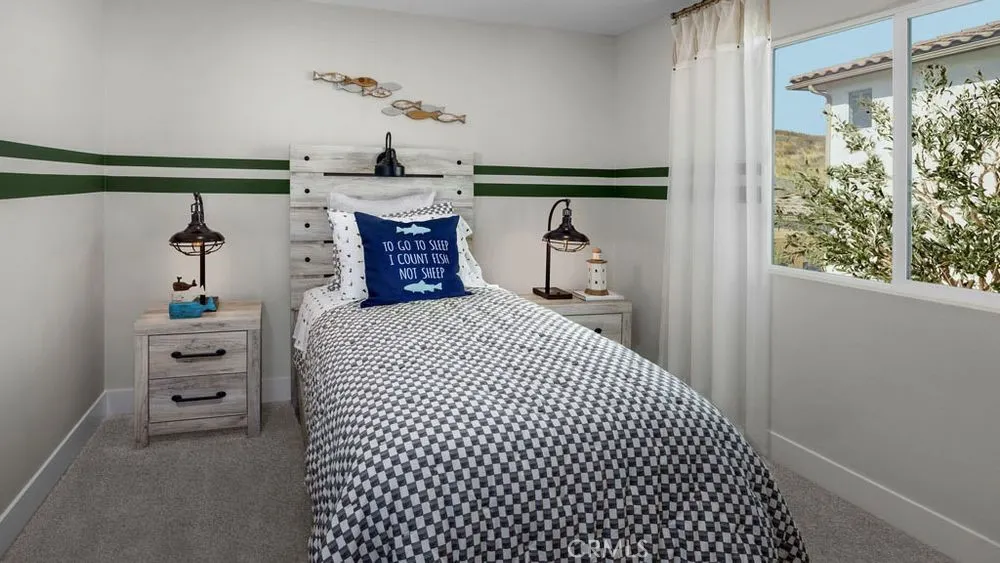
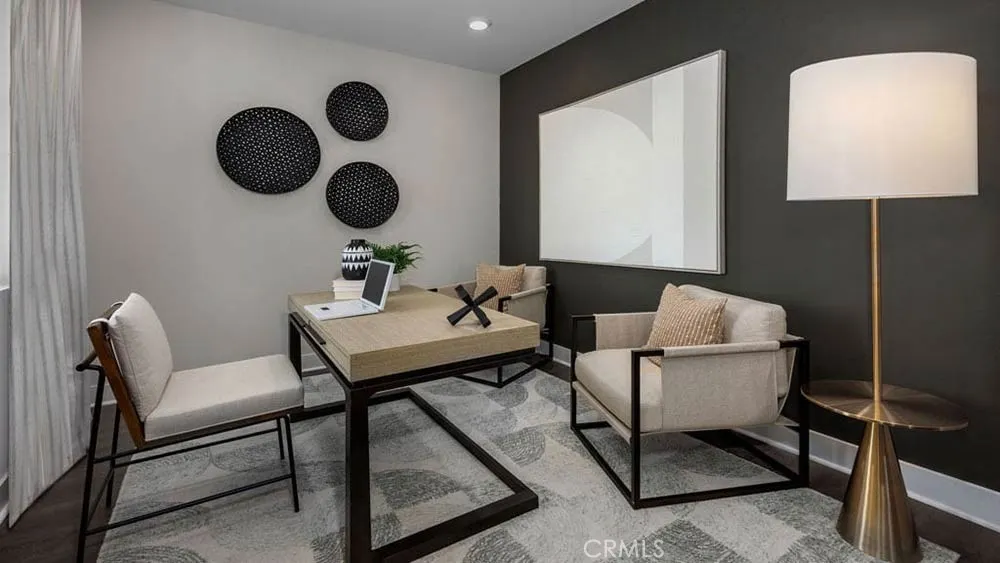
Address
9558 Statler Place, Riverside, CA
Price
$ 784,665
Property Attributes
- MLS#IG26137596
- TypeSingle Family
- Listing Status Pending
- CountyRiverside
- CityRiverside
- Area Riverside
- NeighborhoodVictoria Square
- Zip92508
- Style
- Year Built2026
- Price$ 784,665
- Bedrooms5
- Full Bathrooms3
- Half Bathrooms0
- Sqr Footage3008
- Lot Size0.0976 Acres
Data Source:
California Regional MLS (CRMLS)
Property Description
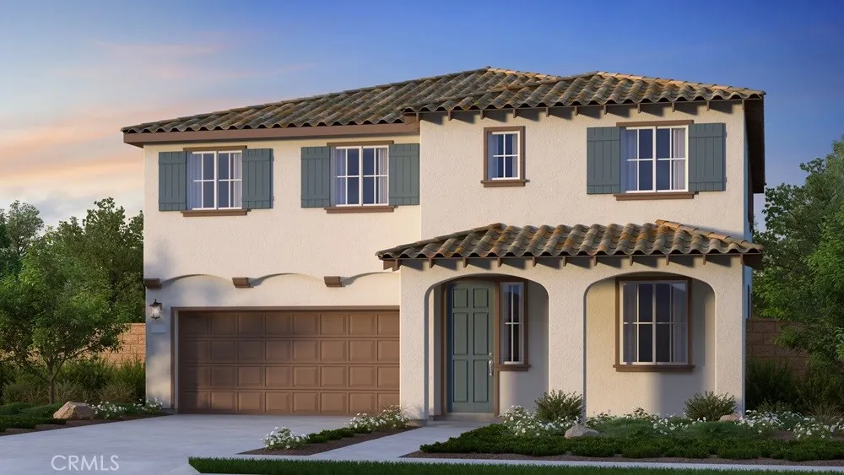
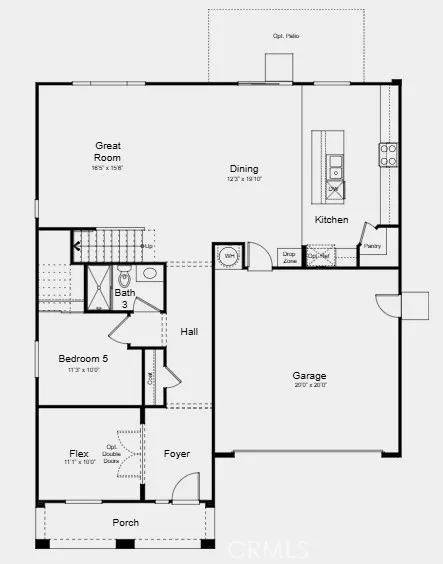
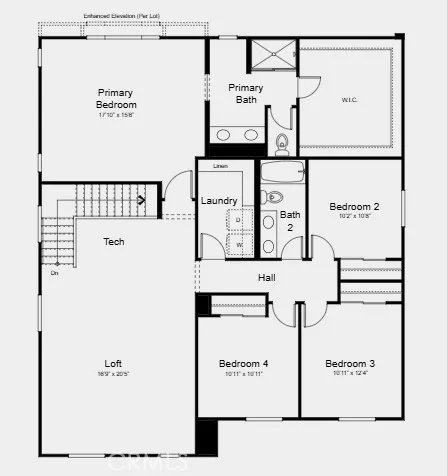
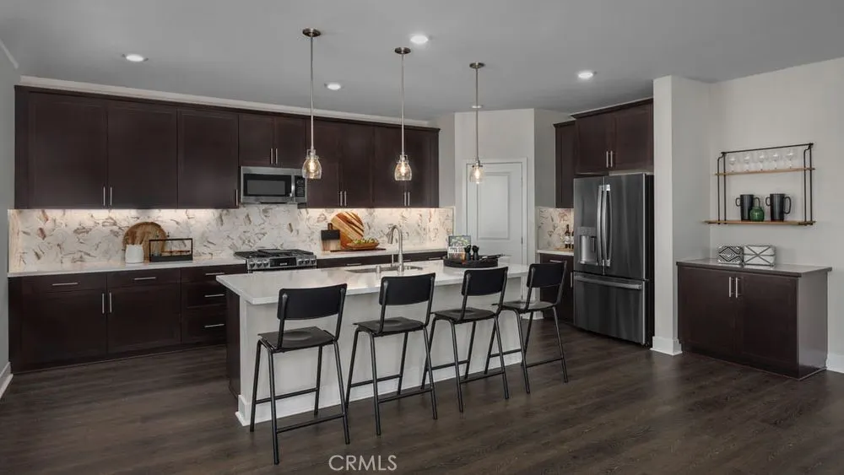
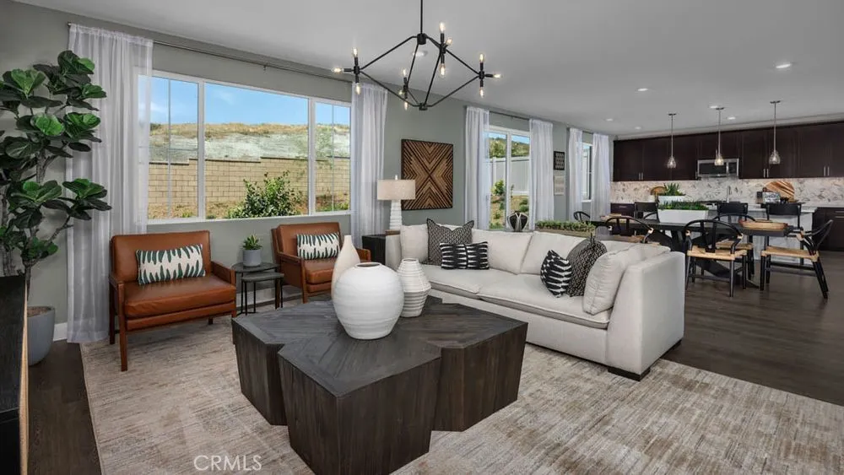
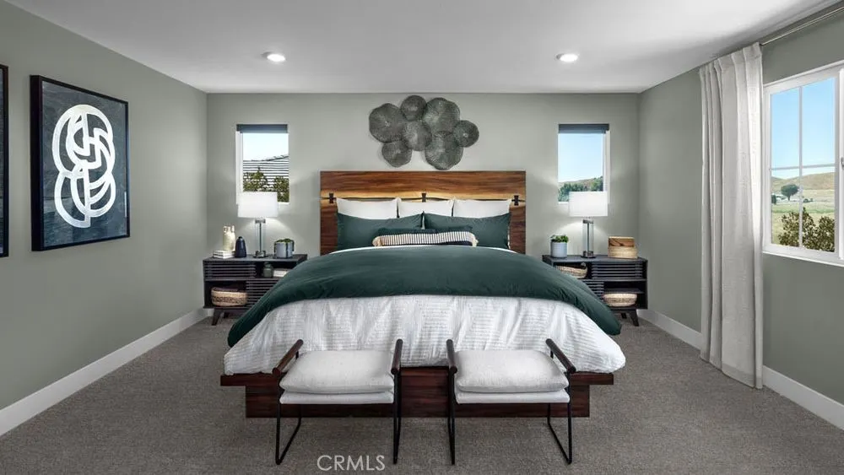
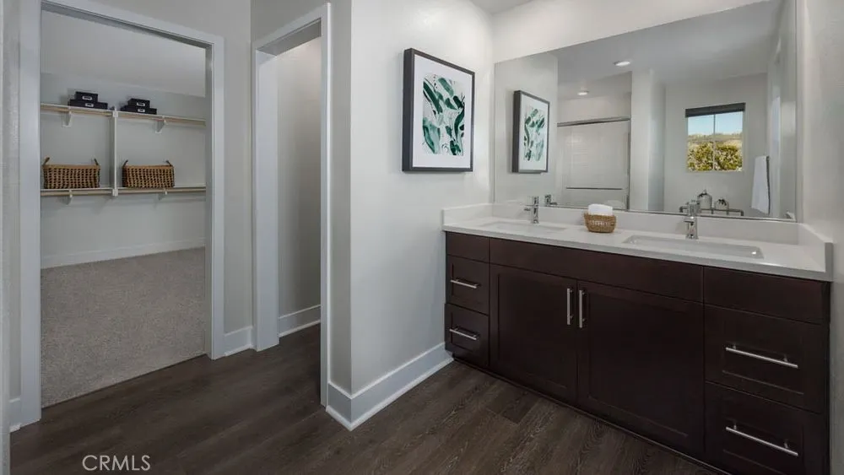
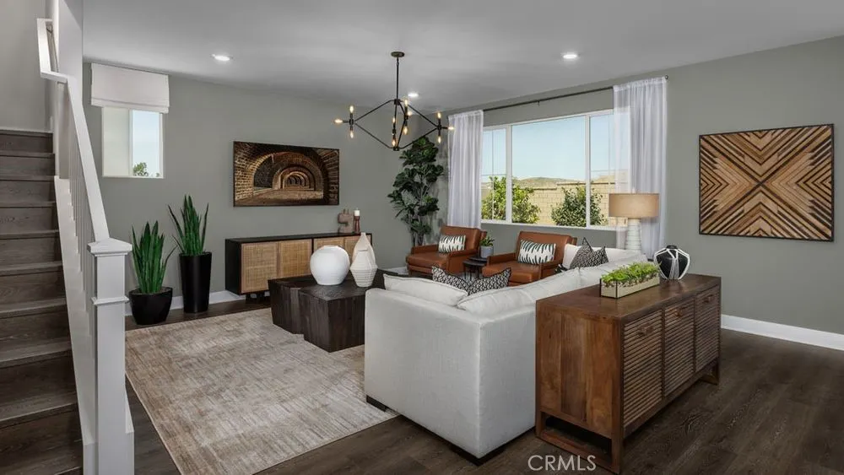
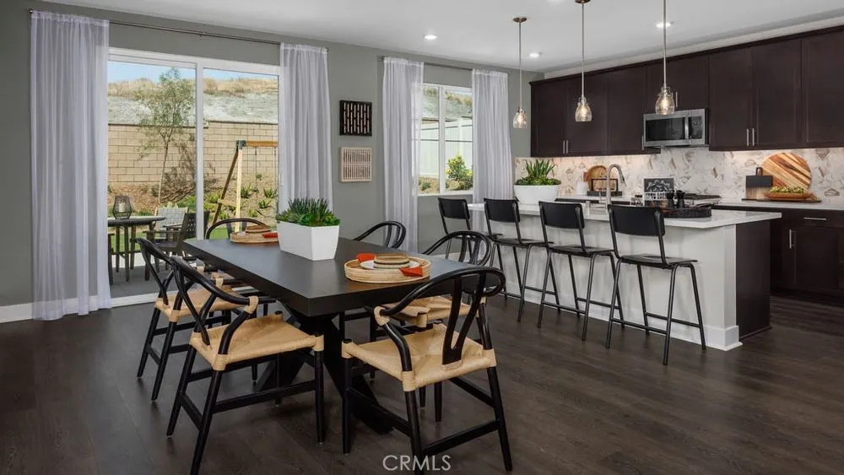
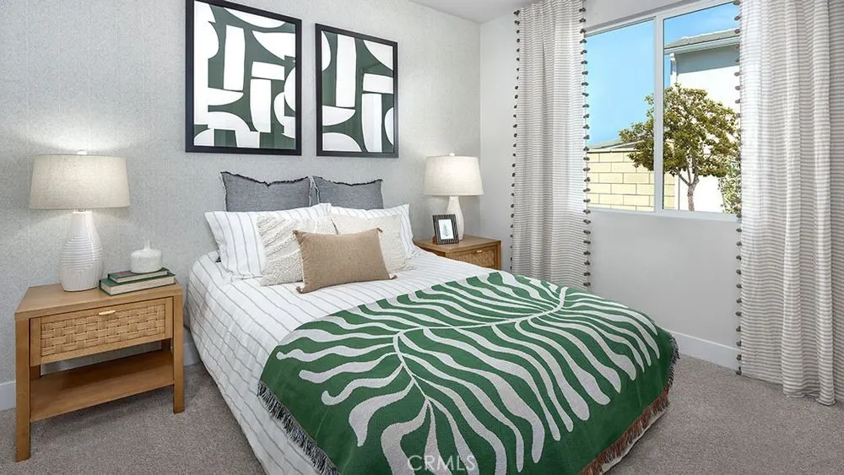
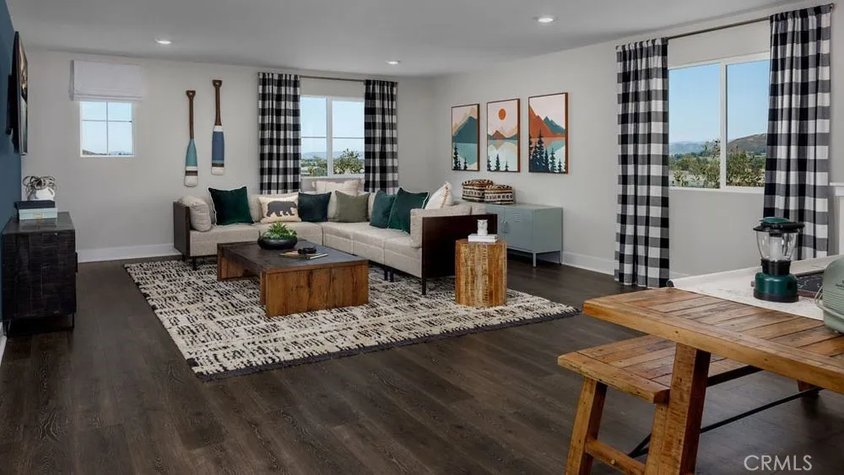
What's Special: Close to Park | West Facing Lot | Loft | Large Kitchen Island. New Construction – September Completion! Built by America's Most Trusted Home Builder. Welcome to the Plan 3 at 9558 Statler Place in Victoria Square! A bright and inviting layout designed for everyday comfort and connection. The main level offers an open great room, dining area, and kitchen with a spacious pantry and handy drop zone, creating an easy flow for gatherings and quiet moments alike. A flexible front room and main floor bedroom with nearby bath provide versatility for guests, work, or hobbies. Upstairs, the serene primary suite features a generous walk-in closet and a relaxing bath, while three additional bedrooms, a loft, and a tech space offer room to grow. A convenient upstairs laundry and thoughtful storage throughout add ease to daily living. Complete with a welcoming porch and two-car garage, this home blends warmth, style, and function beautifully. Envision life in Riverside, a city known for its rich citrus history, growth, and sprawling natural beauty. Enjoy lush parks and playgrounds in a community zoned for top-rated Riverside Unified Schools. With quick access to CA-91, I-15, and historic Downtown Riverside—including The Mission Inn, the Municipal Auditorium, and Galleria at Tyler—local adventures are always close. Additional Highlights Include: Upgraded electrical. Photos are for representative purposes only. MLS#IG26137596
| Elementary School | High School |
|---|---|
| Mark Twain Elementary School | Martin Luther King High School |
| Price History | |
|---|---|
| 6/24/2026 | Listed $784,665 |
General Features
| Living Area | 3008 |
|---|---|
| Sewer | Public Sewer |
| Heating | Central |
| Cooling | Central Air |
| Utilities | Cable Available,Electricity Connected,Phone Available,Sewer Connected,Underground Utilities |
| Possession | Close Of Escrow |
| Appliances | Dishwasher,Electric Range,Electric Water Heater,Free-Standing Range,Disposal,Microwave |
| Zoning | Residential |
| HOA Fee | 350 |
| Garage Spaces | 2 |
| Patio/Porch Features | Porch |
| Architectural Style | Contemporary |
| Pool Features | None |
| Security Features | Carbon Monoxide Detector(s),Fire Sprinkler System,Smoke Detector(s) |
| Year Built | 2026 |
| View | Park/Greenbelt |
| Stories Count | 2 |
| Levels | Two |
| Property Subtype | Single Family Residence |
| Community Features | Park,Storm Drain(s),Street Lights,Sidewalks |
| Assoc Fee Paid Per | Monthly |
| County | Riverside |
| New Construction | true |
| Property Type | Residential |
| Association Amenities | Other Courts,Playground |
| HOA | true |
| Attached Garage | true |
| Subdivision Name | Victoria Square |
| Facing Direction | West |
| Garage Y/N | true |
| Full Baths | 3 |
| Special Listing Conditions | Standard |
| Status | Pending |
| Directions | Follow CA - 91 East towards Riverside. Exit 58 Van Buren and turn left. Take a right on Van Buren. Take a right on Wood Rd. Left on Lurin Ave. Left on Ramler Place. Right on Laurelhurst Ave. Sales office will be located on the right-hand side. |
| High School | Martin Luther King |
| City | Riverside |
| Disclosures | Covenants/Restrictions Disclosure,HOA Disclosure |
| Association Name | Crummack and Huseby Inc |
| Entry Location | Ground |
| Senior Community Y/N | false |
| High School District | Riverside Unified |
| Number Of Units Total | 1 |
| MLS Area | 252 - Riverside |
| Lot Size Units | Square Feet |
| Lot Size Square Feet | 4250 |
| Listing Terms | Cash,Conventional,FHA,VA Loan |
| Elementary School | Mark Twain |
| Property Attached Y/N | false |
| Land Lease Y/N | false |
| Property Condition | Under Construction |
| Additional Parcels Y/N | false |
| Lease Considered Y/N | false |
| Structure Type | House |
| Living Area Units | Square Feet |
| Builder Name | Taylor Morrison |
| Standard Status | Pending |
| Occupancy Type | Vacant |
| Year Built Source | Builder |
| Tax Lot | 95 |
| Virtual Tour | https://my.matterport.com/show/?m=G4HeLhXEzVo |
| Property Sub Type Additional | Single Family Residence |
| PostalCity | RIVERSIDE |
Interior Features
| Interior Amenities | Breakfast Area,Open Floorplan,Pantry,Recessed Lighting,Bedroom on Main Level,Entrance Foyer,Loft,Walk-In Pantry,Walk-In Closet(s) |
|---|---|
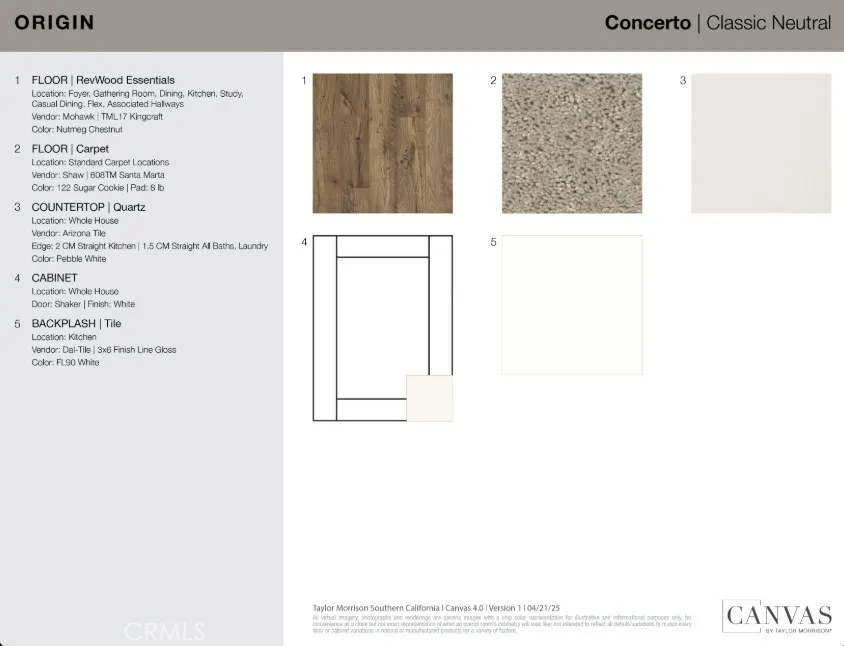
| Flooring | Carpet,Laminate |
| Fireplace Features | None |
| Total Stories | 2 |
| Common Walls | No Common Walls |
| Air Conditioning Y/N | true |
| Heating Y/N | true |
| Fireplace Y/N | false |
| Laundry Features | Washer Hookup,Electric Dryer Hookup,Inside,Upper Level |
| Total Bedrooms | 5 |
| Entry Level | 1 |
| Main Level Bedrooms | 1 |
| Main Level Bathrooms | 1 |
| Total Baths | 3 |
Exterior Features
| Lot Features | Back Yard,Front Yard |
|---|---|
| Water Source | Public |
| Total Parking | 2 |
| Lot Size Area | 4250 |
| Lot Size Acres | 0.0976 |
| Private Pool | false |
| Lot Size Source | Builder |
| Builder Model | Plan 3 |
Amenities
- Foreclosure
- Views
- Short Sale
- New Construction
- Adult 55+
- Lease To Own
- No HOA Fees
- Furnished
- Primary On Main
- Air Conditioning
- Seller Finance
- Green
- Fixer Upper
- Horse
- Golf
- Fireplace
- Deck
- Garage
- Basement
- Pool
Property vs Single Family Average in 92508
Price
Year Built
 Based on information from California Regional Multiple Listing Service, Inc. as of September 12, 2026 5:34 AM UTC This information is for your personal, non-commercial use and may not be used for any purpose other than to identify prospective properties you may be interested in purchasing. Display of MLS data is usually deemed reliable but is NOT guaranteed accurate by the MLS. Buyers are responsible for verifying the accuracy of all information and should investigate the data themselves or retain appropriate professionals. Information from sources other than the Listing Agent may have been included in the MLS data. Unless otherwise specified in writing, Broker/Agent has not and will not verify any information obtained from other sources. The Broker/Agent providing the information contained herein may or may not have been the Listing and/or Selling Agent.
