
Address
53664 Via Strada, La Quinta, CA
Price
$ 6,499,000
Property Attributes
- MLS#CV26118257
- TypeSingle Family
- Listing Status Active
- CountyRiverside
- CityLa Quinta
- Area La Quinta South of HWY 111
- NeighborhoodThe Hideaway (31363)
- Zip92253
- Style
- Year Built2008
- Price$ 6,499,000
- Bedrooms4
- Full Bathrooms4
- Half Bathrooms1
- Sqr Footage5197
- Lot Size0.38 Acres
Data Source:
California Regional MLS (CRMLS)
Property Description
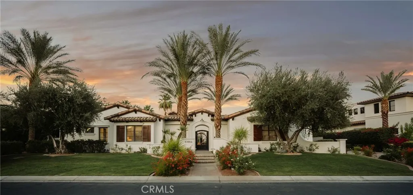
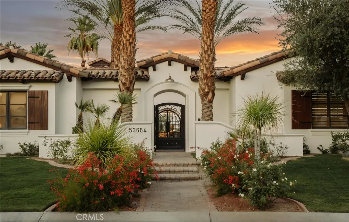
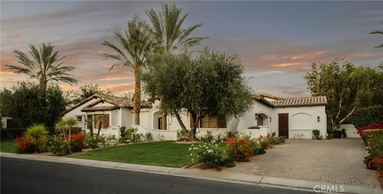
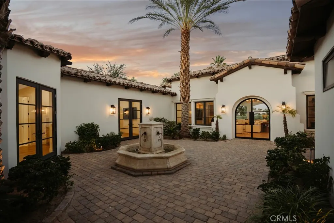
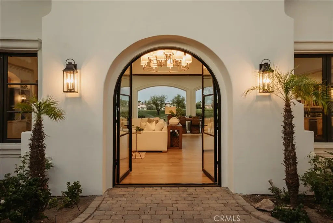
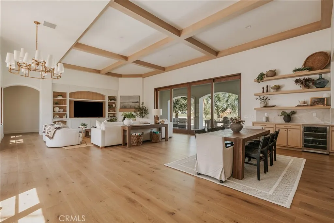
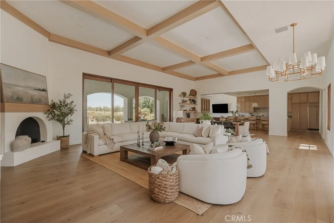
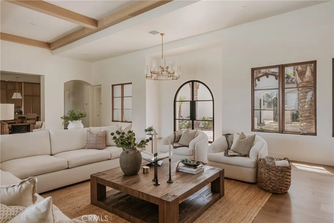
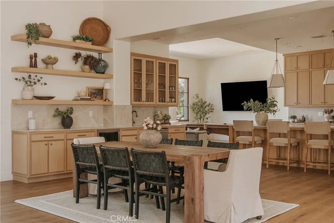
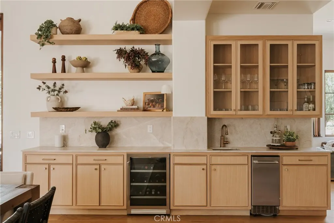
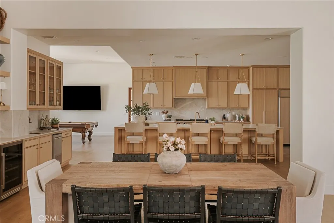
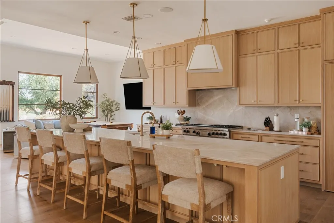
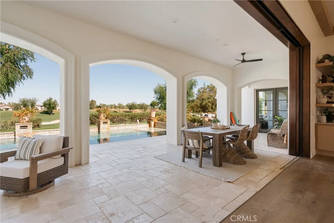
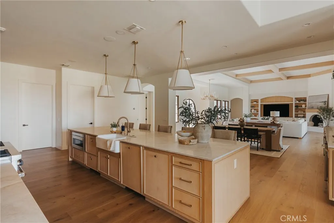
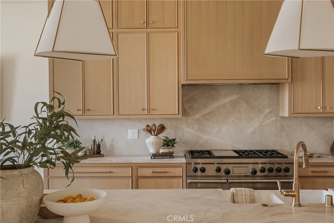
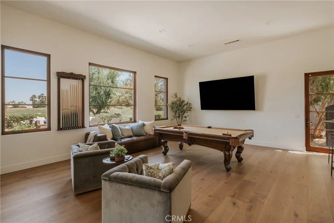
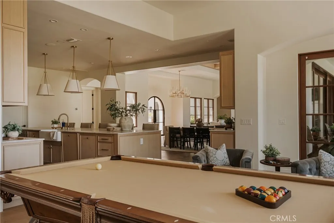
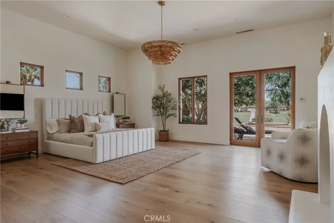
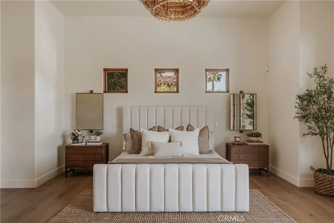
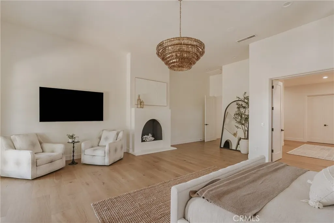
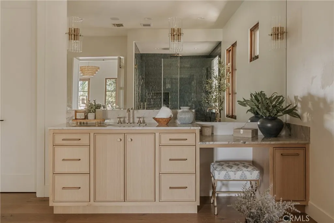
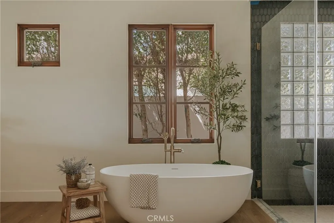
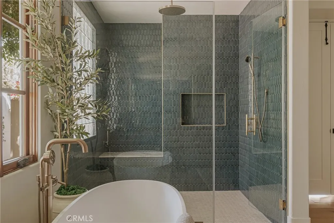
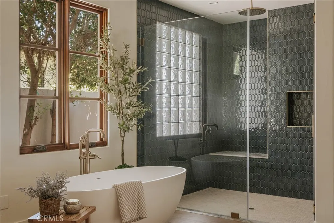
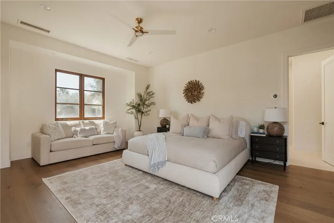
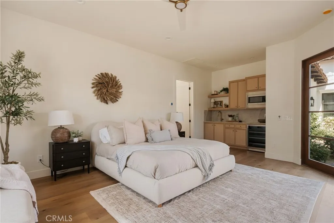
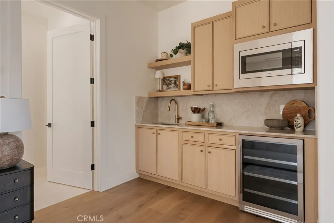
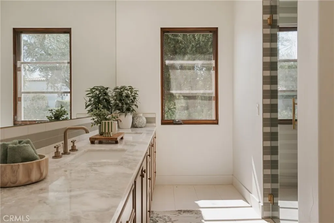
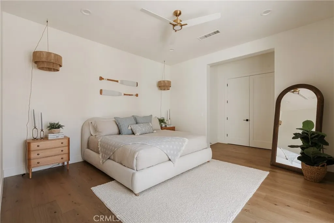
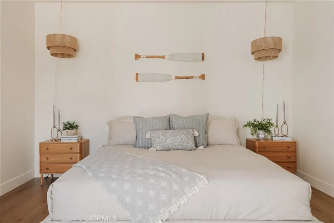
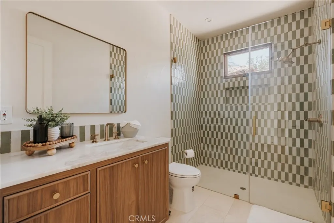
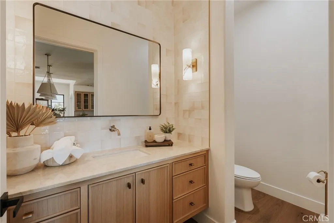
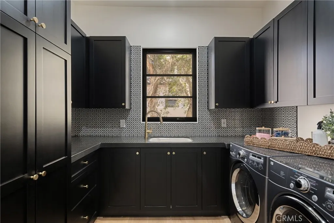
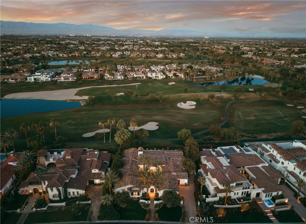
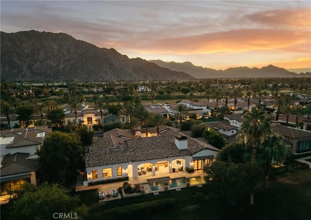
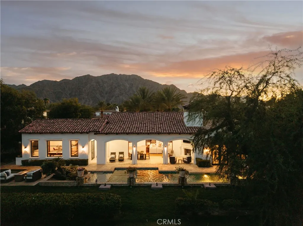
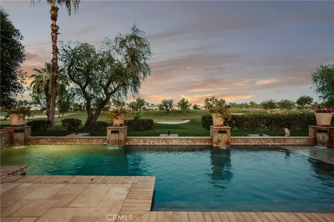
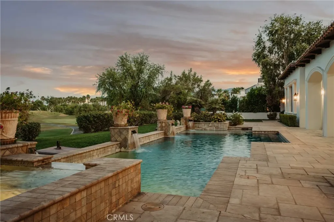
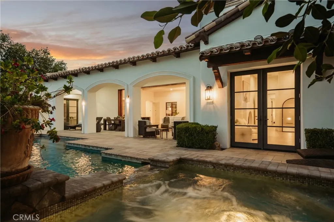
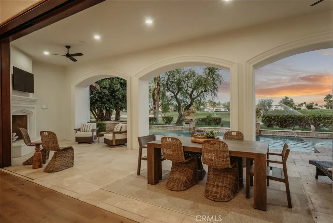
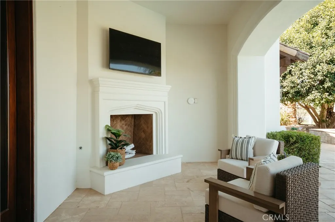
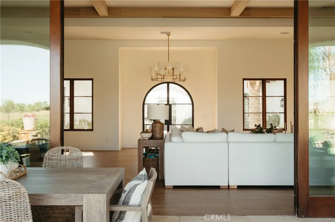
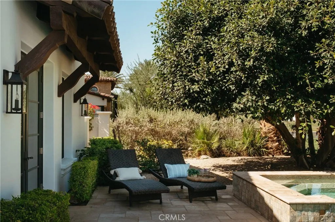
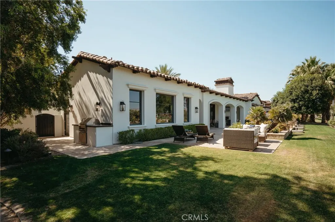
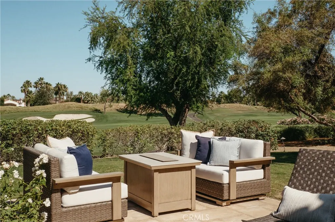
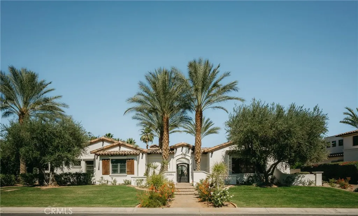
Welcome to 53664 Via Strada, a completely remodeled estate in the prestigious Hideaway community of La Quinta. Set against sweeping golf course and mountain views, this single-level residence blends timeless Spanish Colonial architecture with fresh, modern finishes throughout. A gated courtyard entry creates a gracious arrival, leading into expansive living spaces designed for seamless indoor-outdoor living. Floor-to-ceiling sliding doors open to the covered loggia, pool, spa, and view-facing outdoor areas, creating a striking backdrop for everyday living and entertaining. The newly remodeled interior features a refined neutral palette, updated surfaces, designer fixtures, and a bright, open flow. The kitchen has been reimagined with generous workspace, an oversized island, updated cabinetry, and premium finishes. Spacious living and dining areas connect effortlessly to the outdoors, maximizing the home’s panoramic setting. The floor plan includes 4 bedroom suites, 3 of the rooms open onto the courtyard, including a separate private casita complete with kitchenette. The primary suite is a spacious retreat with direct outdoor access, a beautifully updated bathroom, and a cozy fireplace for ambience. The primary bathroom is a luxurious experience- enjoy soaking in the freestanding tub, or step into the oversized statement shower with bench seating, natural lighting, and dual shower heads. Additional amenities of the home include a game room located just past the kitchen, a large laundry room with natural light and lots of storage, and a fully remodeled powder room for guests. Outdoors, multiple entertaining spaces include dining, lounging, a gorgeous fireplace with outdoor tv. The pool includes a tanning ledge, water features, and of course, the attached spa which is perfect for cooler evenings. The indoor outdoor lifestyle is all punctuated by the picturesque unobstructed views across the fairway of the Pete Dye course, and surrounding desert mountains. Hideaway offers a lifestyle that extends well beyond the residence itself, representing one of the desert’s premier private club communities. Known for its elevated club and golf experience, Hideaway is widely regarded among the deserts top-tier private clubs. Membership is available, sold separately from the property, and subject to club approval.
| Price History | |
|---|---|
| 7/10/2026 | Listed $6,499,000 |
General Features
| Living Area | 5197 |
|---|---|
| Sewer | PublicSewer |
| Heating | Central |
| Cooling | CentralAir |
| Appliances | Dishwasher,ElectricOven,GasCooktop,Disposal,IceMaker,Microwave,Refrigerator,RangeHood,VentedExhaustFan,WaterHeater |
| HOA Fee | 900 |
| Garage Spaces | 2 |
| Patio/Porch Features | Concrete,Covered |
| Pool Features | Gunite,ElectricHeat,InGround,Pebble,Private,Waterfall |
| Security Features | Prewired,FireSprinklerSystem,GatedCommunity,TwentyFourHourSecurity,KeyCardEntry,ResidentManager,SecurityLights |
| Year Built | 2008 |
| View | GolfCourse,Lake,Mountains,Panoramic,Pool |
| Stories Count | 1 |
| Levels | One |
| Property Subtype | SingleFamilyResidence |
| Community Features | Suburban,Gated |
| Assoc Fee Paid Per | Monthly |
| County | Riverside |
| New Construction | false |
| Property Type | Residential |
| Association Amenities | Clubhouse,ControlledAccess,Management,PetRestrictions,Guard,Security,TennisCourts |
| HOA | true |
| Attached Garage | true |
| Subdivision Name | The Hideaway (31363) |
| Garage Y/N | true |
| Full Baths | 4 |
| Special Listing Conditions | Standard |
| Status | Active |
| Directions | From the nearest major street, Madison St, head south to Avenue 54, enter the PGA West community via PGA Blvd, continue to Via Strada, and follow it to 53664 Via Strada, La Quinta, CA 92253. |
| City | La Quinta |
| Disclosures | CovenantsRestrictionsDisclosure,FamilialRelation,PrincipalIsRealEstateLicensed |
| Association Name | Hideaway |
| Entry Location | Front |
| Senior Community Y/N | false |
| High School District | Desert Sands Unified |
| Number Of Units Total | 1 |
| MLS Area | 313 - La Quinta South of HWY 111 |
| Lot Size Units | SquareFeet |
| Lot Size Square Feet | 16553 |
| Listing Terms | Cash,Conventional |
| Spa Features | Heated,InGround,Private |
| Property Attached Y/N | false |
| Land Lease Y/N | false |
| Additional Parcels Y/N | false |
| Lease Considered Y/N | false |
| Structure Type | House |
| Living Area Units | SquareFeet |
| Standard Status | Active |
| Occupancy Type | Vacant |
| Year Built Source | Assessor |
| Tax Lot | 262 |
| Property Sub Type Additional | SingleFamilyResidence |
| PostalCity | LA QUINTA |
Interior Features
| Interior Amenities | BeamedCeilings,BreakfastBar,BlockWalls,CrownMolding,CofferedCeilings,SeparateFormalDiningRoom,HighCeilings,OpenFloorplan,Bar,AllBedroomsDown,PrimarySuite,WalkInPantry |
|---|---|
| Fireplace Features | Gas,GasStarter,LivingRoom,PrimaryBedroom |
| Total Stories | 1 |
| Common Walls | NoCommonWalls |
| Air Conditioning Y/N | true |
| Heating Y/N | true |
| Fireplace Y/N | true |
| Half Baths | 1 |
| Laundry Features | LaundryRoom |
| Total Bedrooms | 4 |
| Entry Level | 1 |
| Main Level Bedrooms | 4 |
| Main Level Bathrooms | 5 |
| LivingAreaSource | Assessor |
| Total Baths | 5 |
Exterior Features
| Parking Features | Driveway,Garage,GolfCartGarage,GarageDoorOpener,SideBySide |
|---|---|
| Lot Features | ZeroToOneUnitAcre |
| Water Source | Public |
| Total Parking | 2 |
| Lot Size Area | 16553 |
| Spa | true |
| Lot Size Acres | 0.38 |
| Private Pool | true |
| Lot Size Source | Assessor |
Amenities
- Foreclosure
- Views
- Short Sale
- New Construction
- Adult 55+
- Lease To Own
- No HOA Fees
- Furnished
- Primary On Main
- Air Conditioning
- Seller Finance
- Green
- Fixer Upper
- Horse
- Golf
- Fireplace
- Deck
- Garage
- Basement
- Pool
Property vs Single Family Average in 92253
Price
Year Built
 Based on information from California Regional Multiple Listing Service, Inc. as of September 16, 2026 5:42 AM UTC This information is for your personal, non-commercial use and may not be used for any purpose other than to identify prospective properties you may be interested in purchasing. Display of MLS data is usually deemed reliable but is NOT guaranteed accurate by the MLS. Buyers are responsible for verifying the accuracy of all information and should investigate the data themselves or retain appropriate professionals. Information from sources other than the Listing Agent may have been included in the MLS data. Unless otherwise specified in writing, Broker/Agent has not and will not verify any information obtained from other sources. The Broker/Agent providing the information contained herein may or may not have been the Listing and/or Selling Agent.
