
Just Listed
Address
4251 Moraga Avenue, San Diego, CA
Price
$ 1,329,999
Property Attributes
- MLS#260022013SD
- TypeSingle Family
- Listing Status Active
- CountySan Diego
- CitySan Diego
- Area Clairemont Mesa
- NeighborhoodClairemont
- Zip92117
- Style
- Year Built1957
- Price$ 1,329,999
- Bedrooms3
- Full Bathrooms2
- Half Bathrooms0
- Sqr Footage1394
- Lot Size0.1676 Acres
Data Source:
California Regional MLS (CRMLS)
Property Description
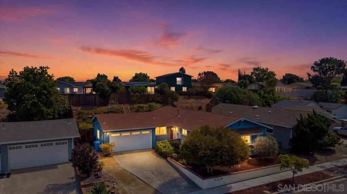
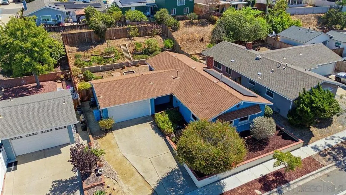
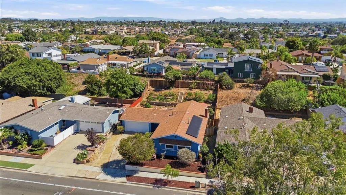
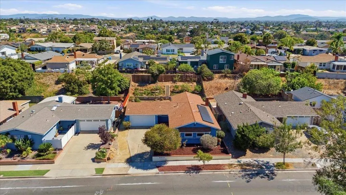
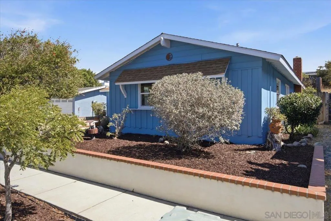
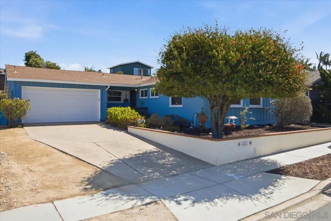
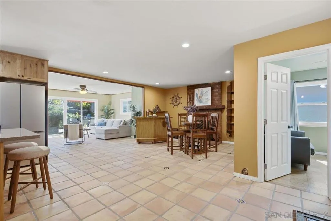
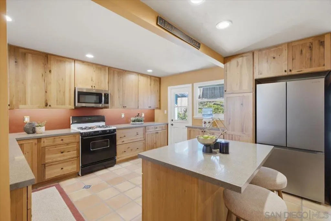
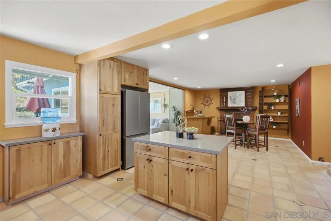
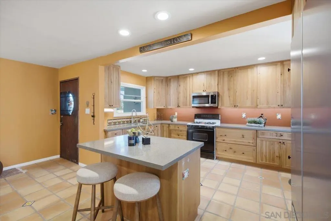
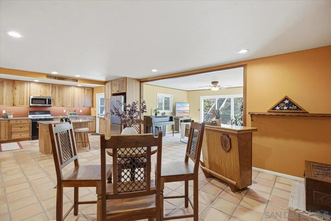
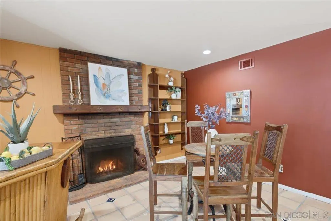
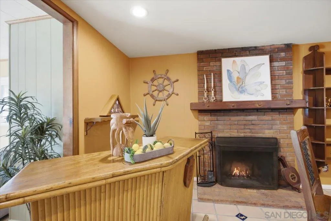
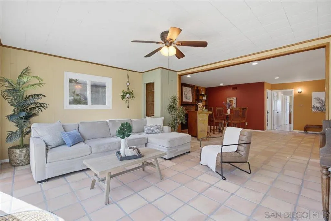
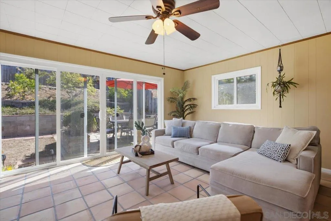
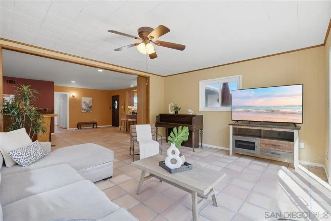
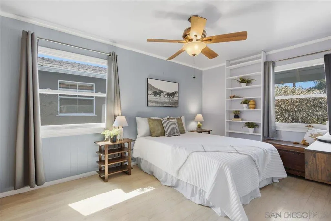
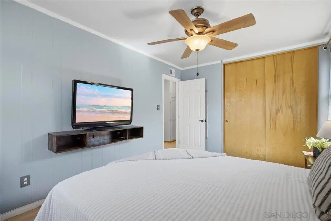
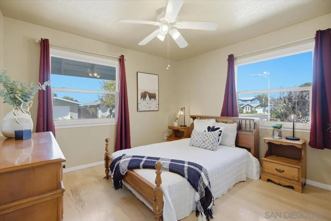
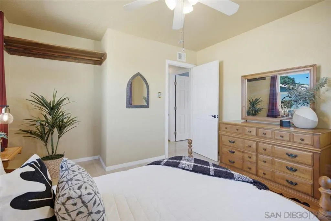
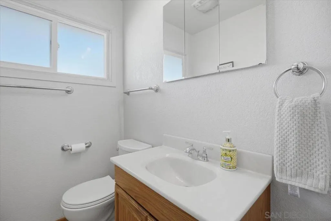
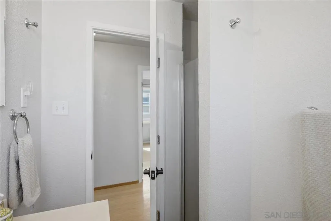
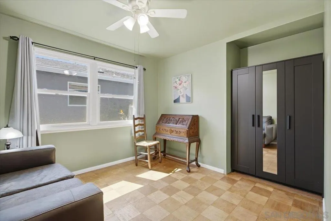
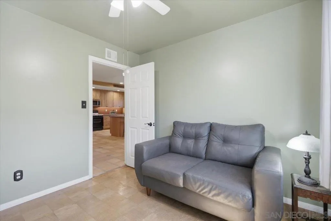
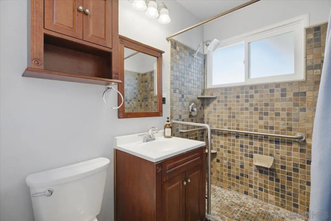
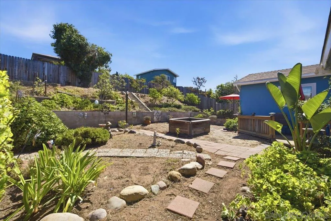
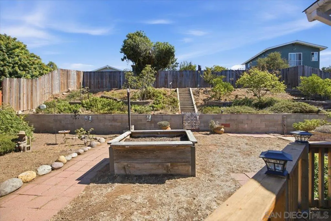
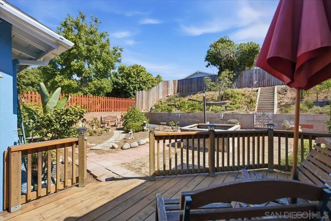
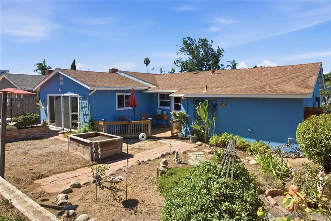
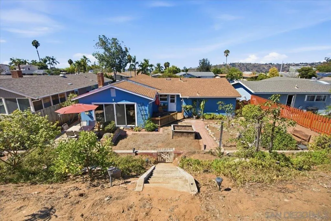
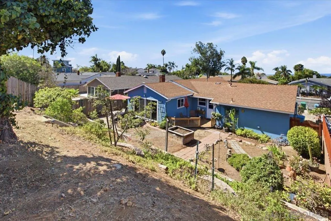
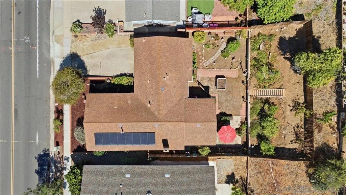
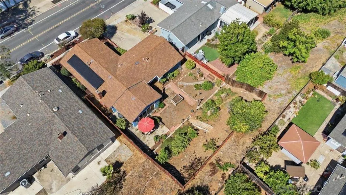
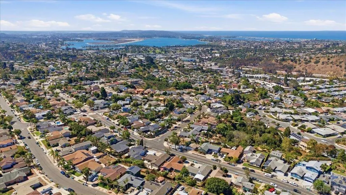
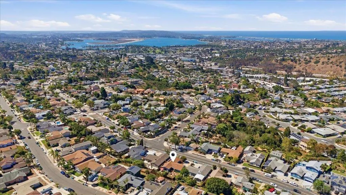
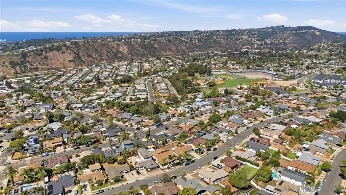
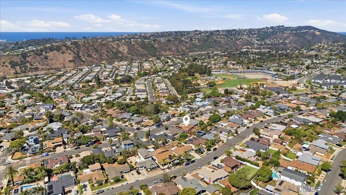
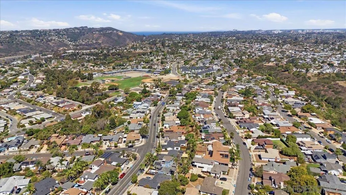
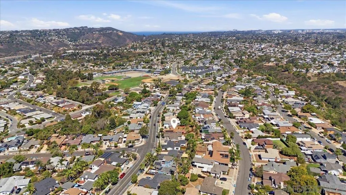
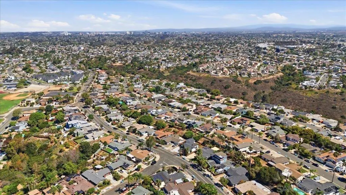
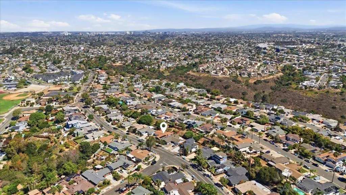
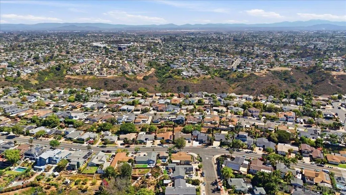
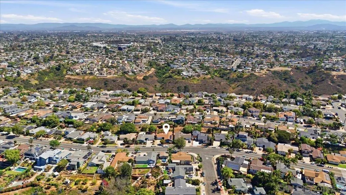
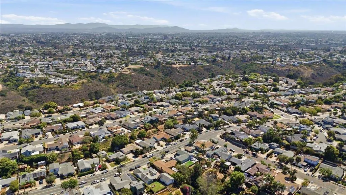
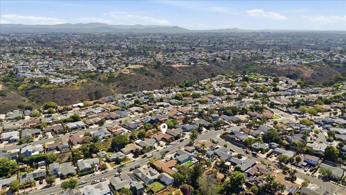
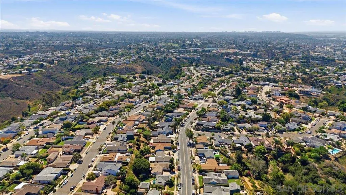
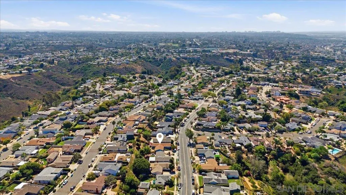
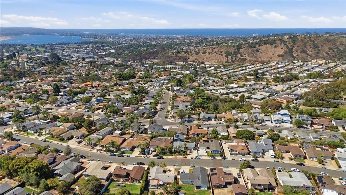
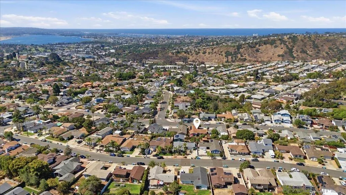
Some homes are simply lived in. This one was cared for. Offered for the very first time, this Clairemont home sits on an oversized 7,300 sq ft lot in the tucked-away pocket of Bay Ho in San Diego's 92117 zip code. Every every detail inside reflects decades of intention, not just maintenance. The kitchen has been fully remodeled with solid hickory cabinetry and adobe-cooling tile flooring, opening into a thoughtfully designed floor plan built for real life, not just showings. A brand-new Samsung French door refrigerator conveys with the home. The front bathroom has been remodeled to be ADA-compliant, and both bathrooms feature low-flow fixtures while retaining their original character and charm. Dual-pane tempered windows, a redone electrical panel, and a solar system round out a property where the big-ticket items have been handled. The backyard does the talking: an expansive lot with peekaboo ocean views and room to dream. Garden, entertain, expand, or simply breathe. Mature, quarterly-fed fruit trees, including Meyer lemon, Hass avocado, and Cara Cara orange, fill a yard that was thoughtfully terraced in 2020 with dedicated irrigation for the orchard — tended for years, not staged for a season. Ideally located minutes from Mission Bay, Pacific Beach, and I-5 access, this Bay Ho/Clairemont Mesa home is zoned for Cadman Elementary, Marston Middle, and Clairemont High School in the San Diego Unified School District. Efficient. Thoughtful. First time available in San Diego's 92117 Clairemont neighborhood. This is Bay Ho living, done right.
| Price History | |
|---|---|
| 9/9/2026 | Listed $1,329,999 |
General Features
| Living Area | 1394 |
|---|---|
| Heating | Forced Air,Fireplace(s),Natural Gas |
| Cooling | None |
| Utilities | Sewer Connected,Water Connected |
| Roof | Composition,Shingle |
| Appliances | Freezer,Gas Cooktop,Disposal,Gas Oven,High Efficiency Water Heater,Ice Maker,Microwave,Refrigerator,Water Softener |
| Zoning | R-1:SINGLE |
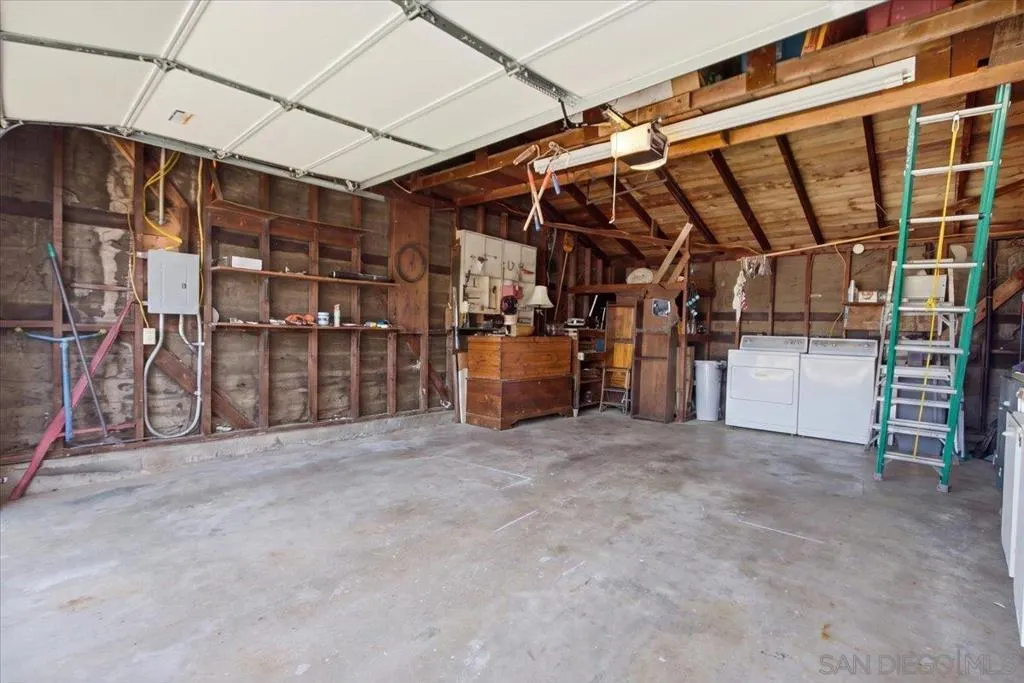
| Garage Spaces | 2 |
| Patio/Porch Features | Deck,Front Porch,Patio |
| Architectural Style | Ranch |
| Pool Features | None |
| Security Features | Carbon Monoxide Detector(s),Fire Detection System,Smoke Detector(s) |
| Construction Materials | Stucco |
| Year Built | 1957 |
| View | Neighborhood,Ocean,Peek-A-Boo |
| Stories Count | 1 |
| Levels | One |
| Property Subtype | Single Family Residence |
| Accessibility | Grab Bars,Accessible Approach with Ramp |
| County | San Diego |
| New Construction | false |
| Property Type | Residential |
| HOA | false |
| Subdivision Name | Clairemont |
| Garage Y/N | true |
| Full Baths | 2 |
| Special Listing Conditions | Standard |
| Status | Active |
| Directions | From I-5, exit toward Clairemont/Bay Ho area, head to Moraga Ave. Home is near the Moraga Ave/Tacoma St intersection. Cross Street: Moraga Ave and Tacoma St. |
| City | San Diego |
| Disclosures | Incorporated |
| Senior Community Y/N | false |
| Open Parking Spaces | 2 |
| MLS Area | 92117 - Clairemont Mesa |
| Lot Size Units | Square Feet |
| Lot Size Square Feet | 7300 |
| Listing Terms | Cash,Conventional,FHA,VA Loan |
| Property Attached Y/N | false |
| Land Lease Y/N | false |
| Property Condition | Updated/Remodeled,Turnkey |
| Virtual Tour | https://www.propertypanorama.com/instaview/snd/260022013 |
| Standard Status | Active |
| Property Sub Type Additional | Single Family Residence |
| Expected Active Date | 2026-09-10 |
| PostalCity | SAN DIEGO |
Interior Features
| Interior Amenities | Ceiling Fan(s),Eat-in Kitchen,Granite Counters,Open Floorplan,Recessed Lighting,All Bedrooms Down,Bedroom on Main Level,Entrance Foyer,Main Level Primary |
|---|---|
| Flooring | Tile,Wood |
| Fireplace Features | Dining Room |
| Total Stories | 1 |
| Air Conditioning Y/N | false |
| Heating Y/N | true |
| Fireplace Y/N | true |
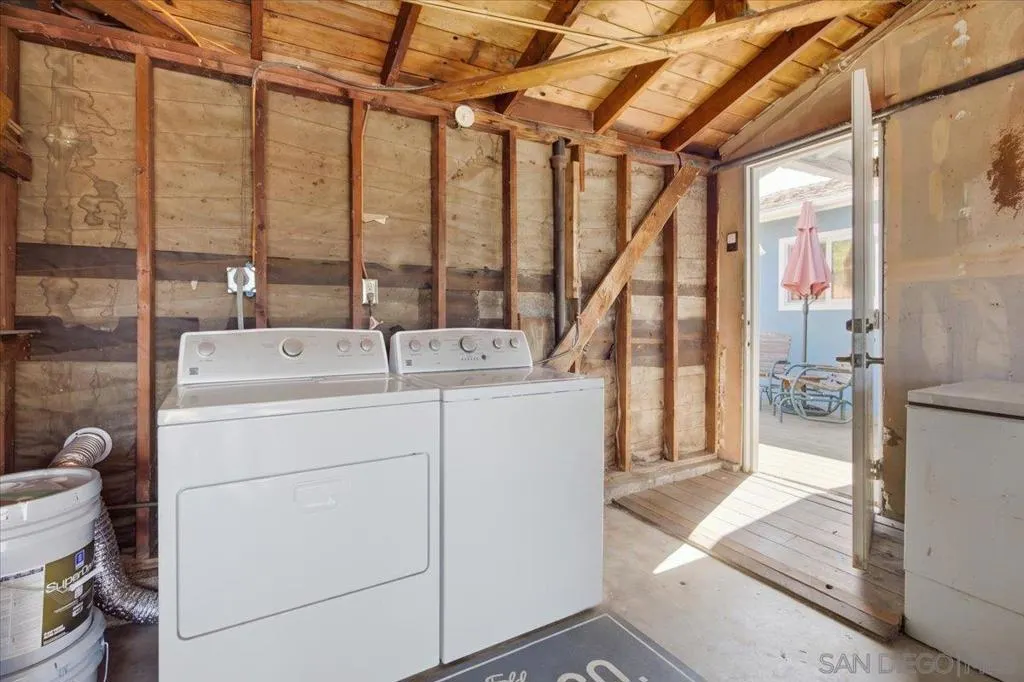
| Laundry Features | Washer Hookup,In Garage |
| Total Bedrooms | 3 |
| LivingAreaSource | Public Records |
| Total Baths | 2 |
Exterior Features
| Fencing | Brick,Excellent Condition,Wood |
|---|---|
| Parking Features | Driveway,Garage |
| Lot Features | Sprinklers In Rear,Sprinkler System |
| Water Source | Public |
| Total Parking | 4 |
| Lot Size Area | 7300 |
| Spa | false |
| Lot Size Acres | 0.1676 |
| Private Pool | false |
| Lot Size Source | Assessor |
Amenities
- Foreclosure
- Views
- Short Sale
- New Construction
- Adult 55+
- Lease To Own
- No HOA Fees
- Furnished
- Primary On Main
- Air Conditioning
- Seller Finance
- Green
- Fixer Upper
- Horse
- Golf
- Fireplace
- Deck
- Garage
- Basement
- Pool
Property vs Single Family Average in 92117
Price
Year Built
 Based on information from California Regional Multiple Listing Service, Inc. as of September 14, 2026 5:46 AM UTC This information is for your personal, non-commercial use and may not be used for any purpose other than to identify prospective properties you may be interested in purchasing. Display of MLS data is usually deemed reliable but is NOT guaranteed accurate by the MLS. Buyers are responsible for verifying the accuracy of all information and should investigate the data themselves or retain appropriate professionals. Information from sources other than the Listing Agent may have been included in the MLS data. Unless otherwise specified in writing, Broker/Agent has not and will not verify any information obtained from other sources. The Broker/Agent providing the information contained herein may or may not have been the Listing and/or Selling Agent.
