
Just Listed
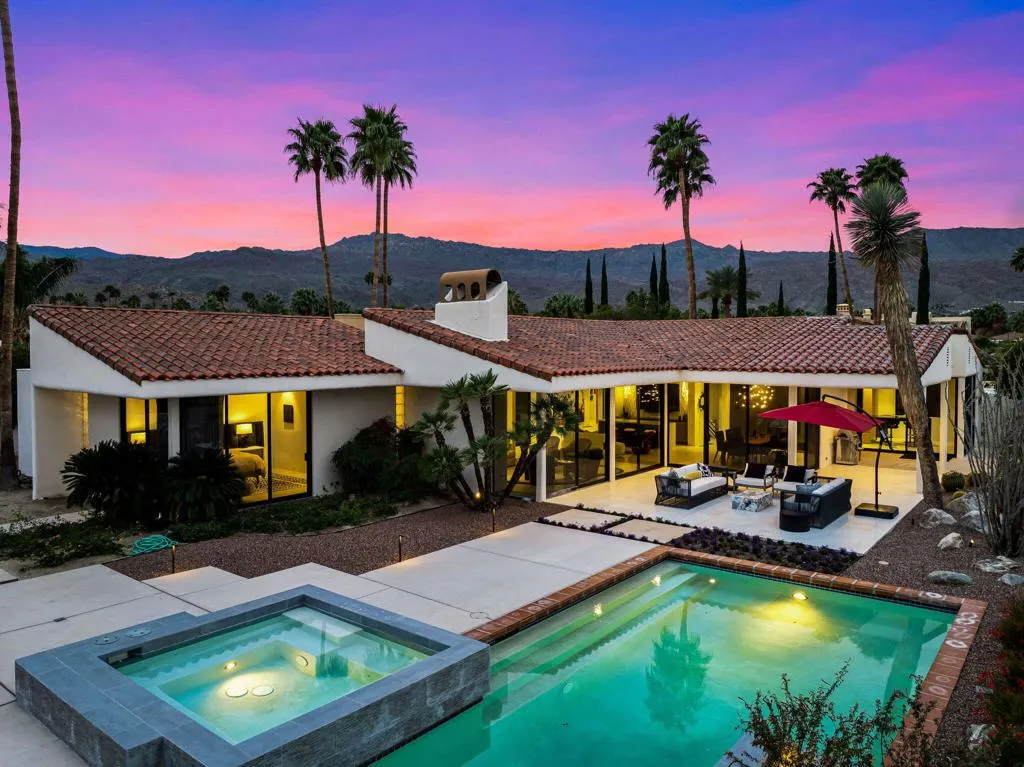
Address
49150 Della Robia Lane, Palm Desert, CA
Price
$ 3,495,000
Property Attributes
- MLS#219152724DA
- TypeSingle Family
- Listing Status Active
- CountyRiverside
- CityPalm Desert
- Area South Palm Desert
- NeighborhoodIronwood Country Club
- Zip92260
- Style
- Year Built1988
- Price$ 3,495,000
- Bedrooms4
- Full Bathrooms4
- Half Bathrooms1
- Sqr Footage4907
- Lot Size0.5 Acres
Data Source:
California Regional MLS (CRMLS)
Property Description
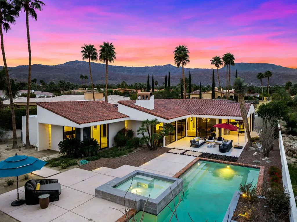
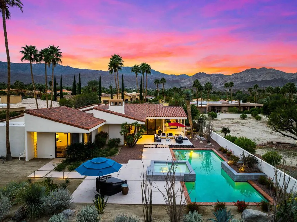
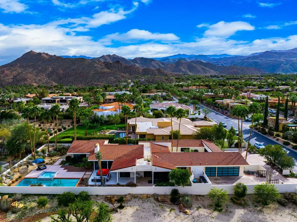
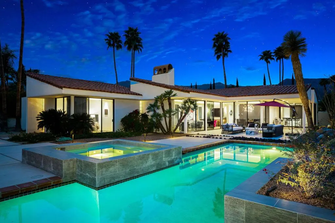
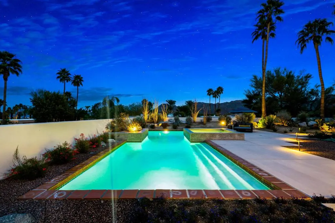
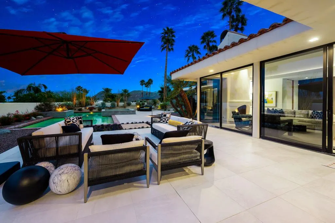
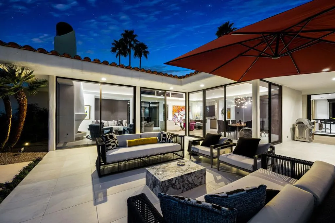
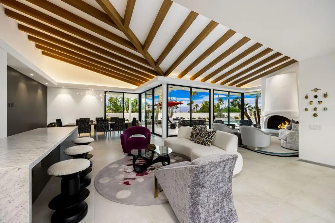
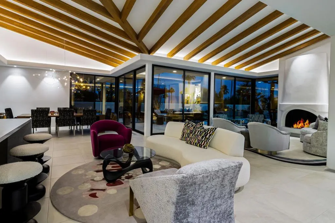
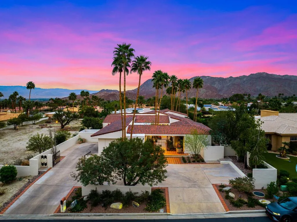
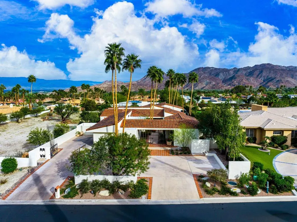
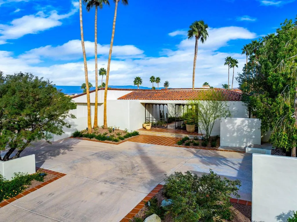
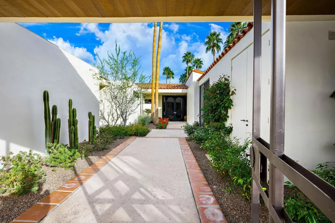
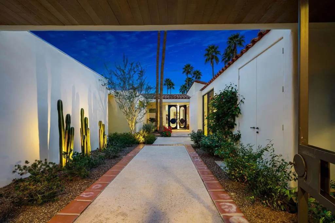
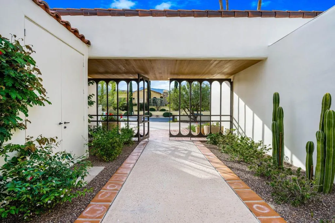
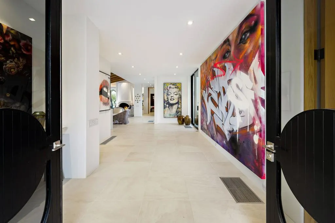
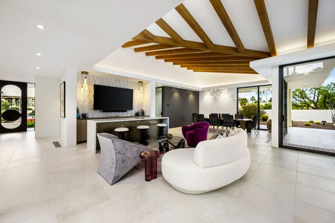
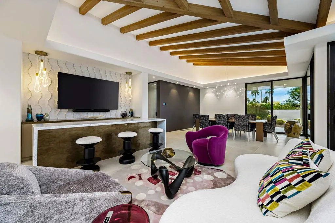
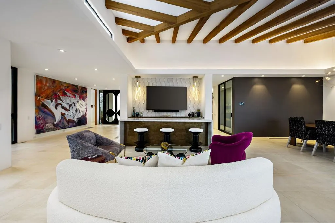
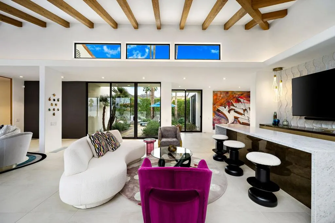
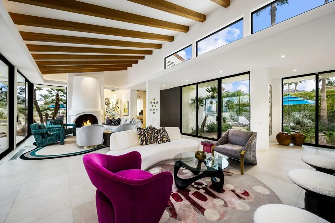
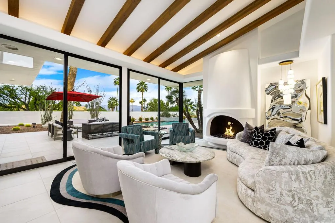
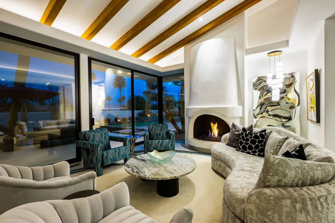
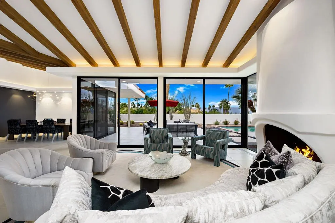
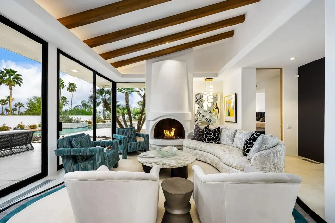
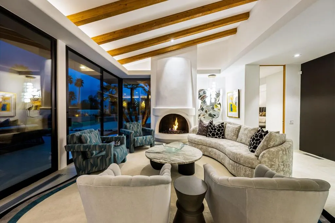
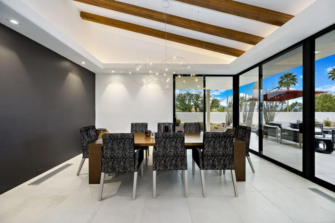
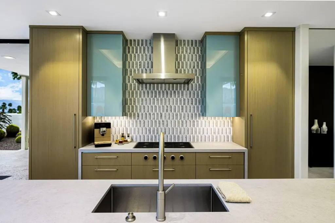
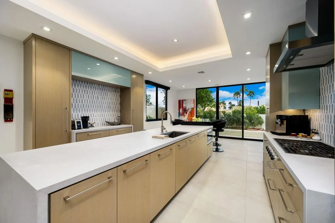
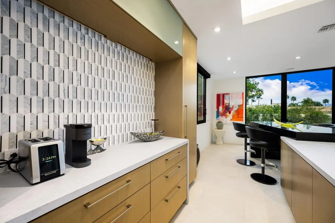
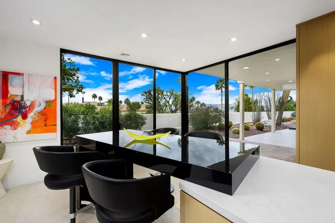
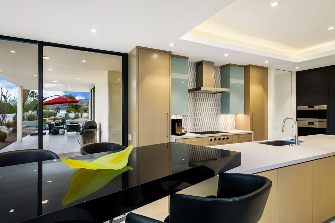
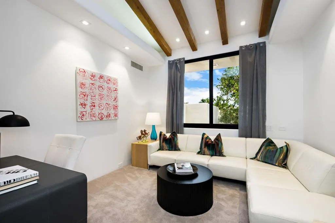
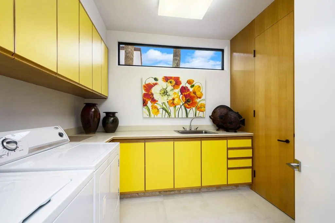
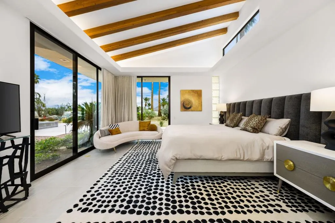
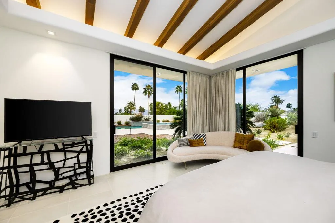
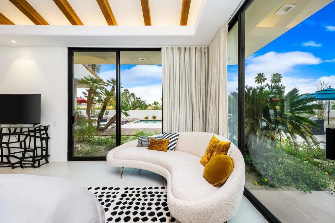
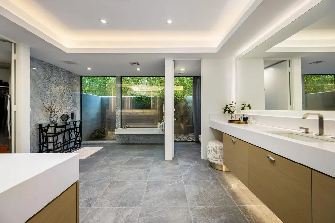
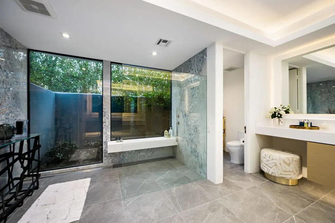
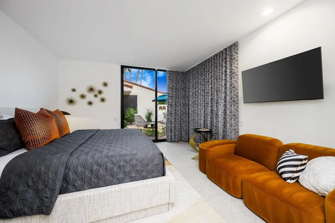
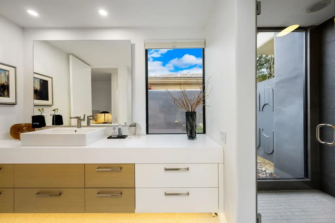
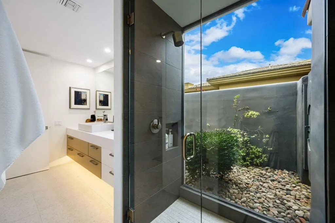
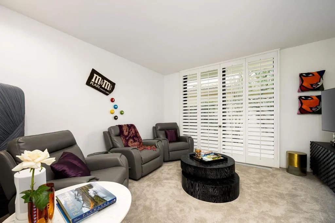
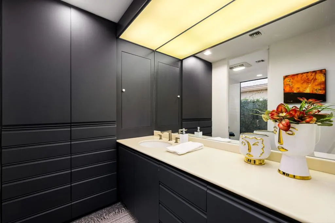
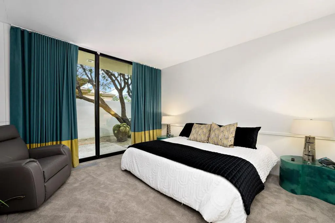
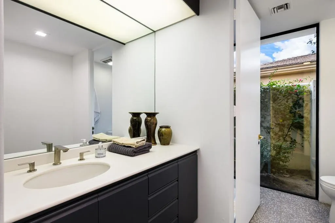
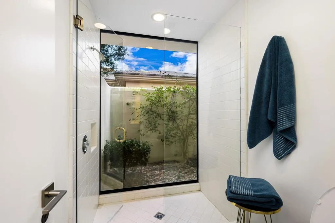
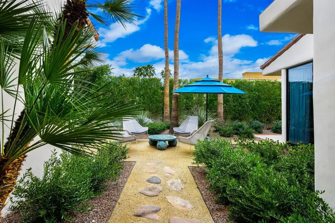
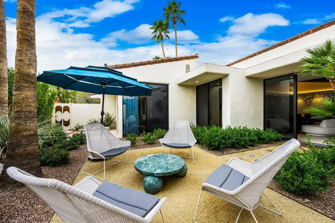
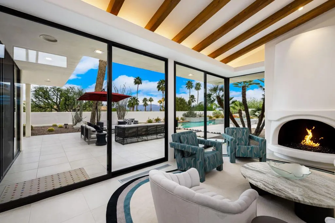
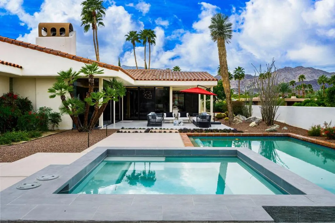
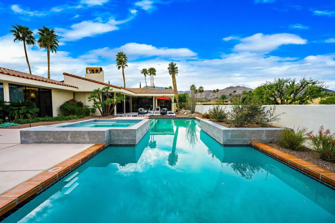
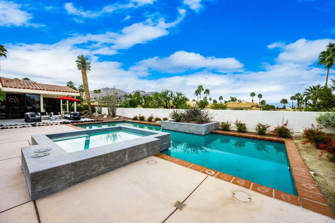
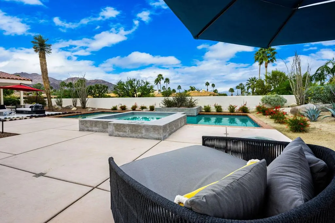
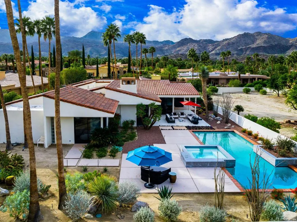
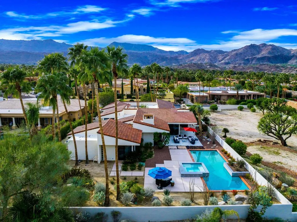
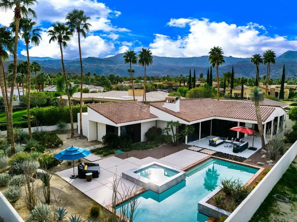
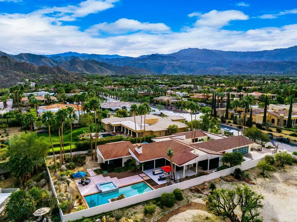
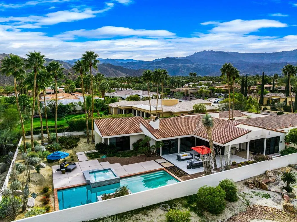
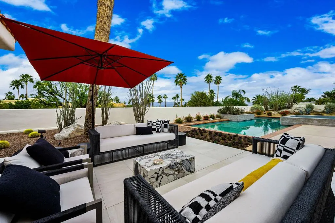
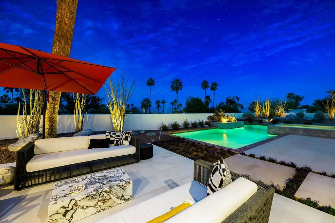
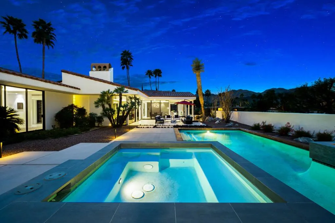
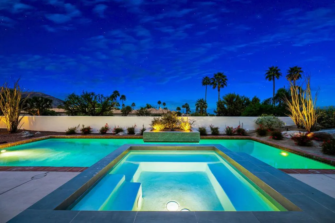
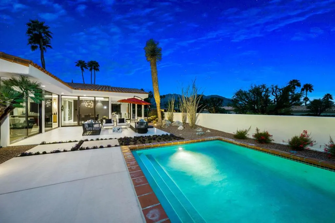
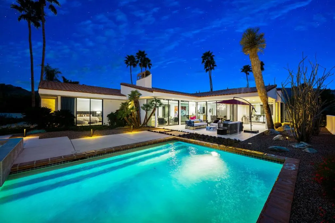
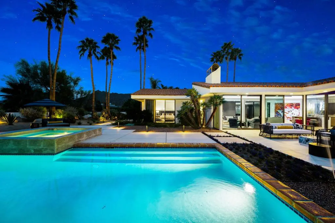
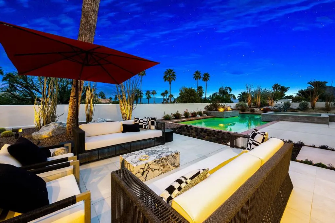
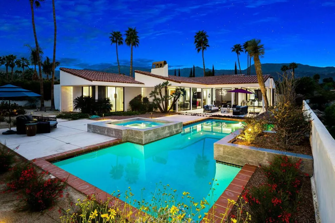
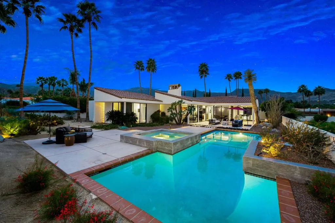
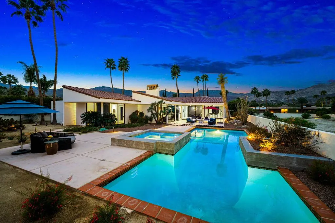
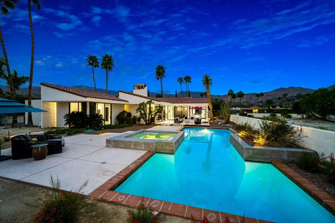
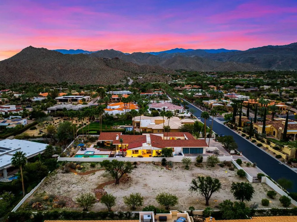
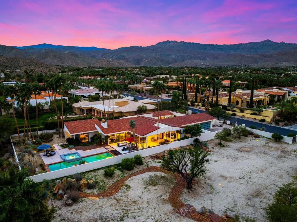
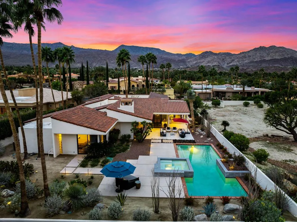
An Artful Desert Residence - Rooted in the spirit of the desert and elevated with a distinctly modern sensibility, this approximately 4907 square foot residence is a masterful study in light, volume, and design. From the moment you arrive, dramatic double wood-framed glass entry doors set the tone, opening into a luminous interior defined by soaring beam ceilings, walls of glass, and clerestory windows that draw the outdoors in.The open great room and dining space unfold with quiet confidence--anchored by a fireplace, softened by ambient accent lighting. Exposed wood beams create warmth and continuity, while the home's thoughtful layout allows spaces to flow effortlessly, equally suited to intimate living and refined entertaining.The Main Bedroom suite is a private one, styled with art-deco inspiration and opening directly to the poolside patio for seamless indoor-outdoor living. A separate guest wing offers three en-suite bedrooms, each with its own patio access, providing privacy and comfort for visitors while maintaining a strong connection to the landscape.A generous office or studio space supports modern living, complemented by abundant interior storage and a three-car attached garage. The home reflects a rare level of pride of ownership and a design that feels both intentional and enduring.Distinctive, well-proportioned, and beautifully appointed, this is a residence that balances architectural presence with livability--an elegant desert home designed to be experienced, not merely admired.The property is being offered ''unfurnished;'' some furnishings, art, and decorations may be available.
| Price History | |
|---|---|
| 9/15/2026 | Listed $3,495,000 |
General Features
| Living Area | 4907 |
|---|---|
| Heating | Central,Forced Air,Fireplace(s) |
| Cooling | Central Air |
| HOA Fee | 3696 |
| Garage Spaces | 3 |
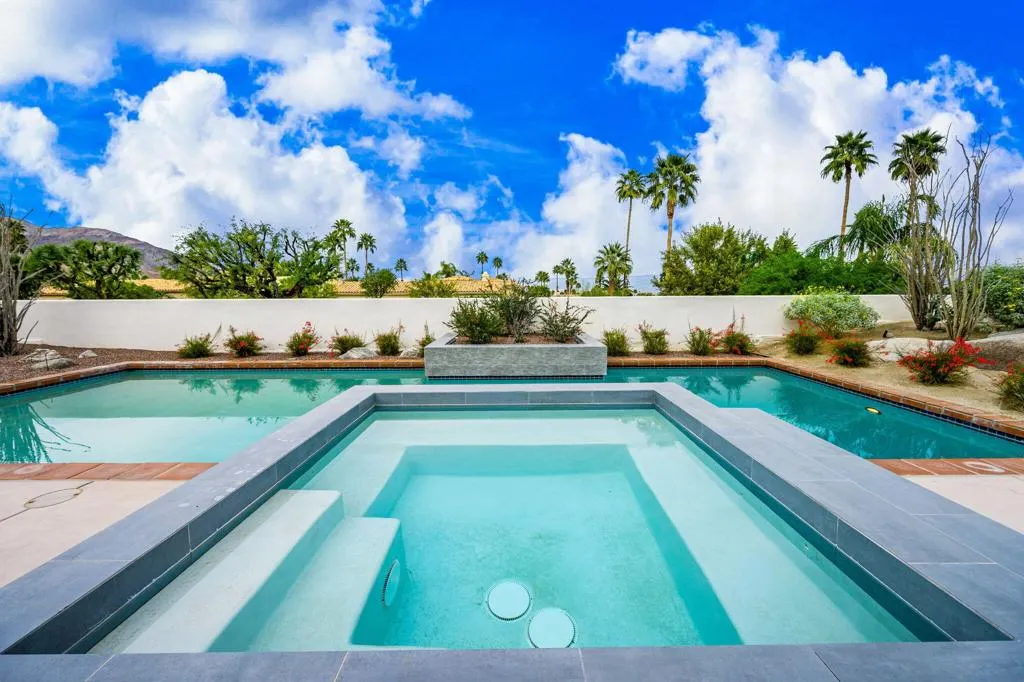
| Pool Features | Electric Heat,In Ground,Private,Tile |
| Security Features | Gated Community,24 Hour Security |
| Exclusions | Unfurnished; some furnishings, art and decor may be available for negotiations. |
| Year Built | 1988 |
| View | Mountain(s) |
| Stories Count | 1 |
| Levels | One |
| Property Subtype | Single Family Residence |
| Community Features | Gated |
| Assoc Fee Paid Per | Annually |
| County | Riverside |
| New Construction | false |
| Property Type | Residential |
| Association Amenities | Controlled Access,Management,Security,Cable TV |
| HOA | true |
| Attached Garage | true |
| Subdivision Name | Ironwood Country Club |
| Garage Y/N | true |
| Full Baths | 4 |
| Special Listing Conditions | Standard |
| Status | Active |
| Directions | Enter the upper Ironwood Gate; follow until the end, turn left onto Iron-Tree Drive, right onto Carriage Trail, left onto Della ''Robbia'' and the property will be on the left hand side of the street. Cross Street: Carriage Trail. |
| City | Palm Desert |
| Disclosures | Covenants/Restrictions Disclosure,HOA Disclosure |
| Association Name | The Highlands |
| Senior Community Y/N | false |
| Open Parking Spaces | 6 |
| MLS Area | 323 - South Palm Desert |
| Lot Size Units | Square Feet |
| Lot Size Square Feet | 21780 |
| Listing Terms | Cash,Cash to New Loan,Conventional,Submit |
| Spa Features | Heated,In Ground,Private |
| Property Attached Y/N | false |
| Land Lease Y/N | false |
| Lease Considered Y/N | true |
| Standard Status | Active |
| Year Built Source | Assessor |
| Property Sub Type Additional | Single Family Residence |
| PostalCity | PALM DESERT |
Interior Features
| Interior Amenities | Walk-In Pantry |
|---|---|
| Flooring | Carpet,Concrete,Tile |
| Fireplace Features | Decorative,Gas,Living Room,Outside |
| Total Stories | 1 |
| Air Conditioning Y/N | true |
| Heating Y/N | true |
| Fireplace Y/N | true |
| Half Baths | 1 |
| Total Bedrooms | 4 |
| LivingAreaSource | Assessor |
| Total Baths | 5 |
Exterior Features
| Parking Features | Circular Driveway,Driveway,Garage,Garage Door Opener,On Street |
|---|---|
| Lot Features | Drip Irrigation/Bubblers,Planned Unit Development,Sprinklers Timer,Sprinkler System |
| Total Parking | 9 |
| Lot Size Area | 21780 |
| Spa | false |
| Lot Size Acres | 0.5 |
| Private Pool | true |
| Lot Size Source | Assessor |
Amenities
- Foreclosure
- Views
- Short Sale
- New Construction
- Adult 55+
- Lease To Own
- No HOA Fees
- Furnished
- Primary On Main
- Air Conditioning
- Seller Finance
- Green
- Fixer Upper
- Horse
- Golf
- Fireplace
- Deck
- Garage
- Basement
- Pool
Property vs Single Family Average in 92260
Price
Year Built
 Based on information from California Regional Multiple Listing Service, Inc. as of September 14, 2026 6:14 PM UTC This information is for your personal, non-commercial use and may not be used for any purpose other than to identify prospective properties you may be interested in purchasing. Display of MLS data is usually deemed reliable but is NOT guaranteed accurate by the MLS. Buyers are responsible for verifying the accuracy of all information and should investigate the data themselves or retain appropriate professionals. Information from sources other than the Listing Agent may have been included in the MLS data. Unless otherwise specified in writing, Broker/Agent has not and will not verify any information obtained from other sources. The Broker/Agent providing the information contained herein may or may not have been the Listing and/or Selling Agent.
