
Open House Thu, Sep 17th 11:00 AM - 02:00 PM

Address
77777 Calle Arroba, La Quinta, CA
Price
$ 514,000
Property Attributes
- MLS#219152575DA
- TypeSingle Family
- Listing Status Active
- CountyRiverside
- CityLa Quinta
- Area La Quinta South of HWY 111
- NeighborhoodLa Quinta Cove
- Zip92253
- Style
- Year Built1978
- Price$ 514,000
- Bedrooms3
- Full Bathrooms2
- Half Bathrooms0
- Sqr Footage1330
- Lot Size0.1 Acres
Data Source:
California Regional MLS (CRMLS)
Property Description
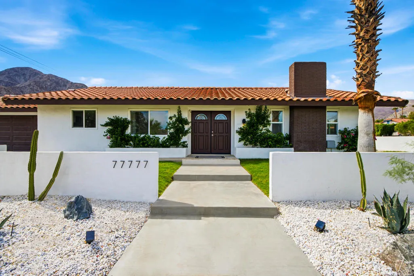
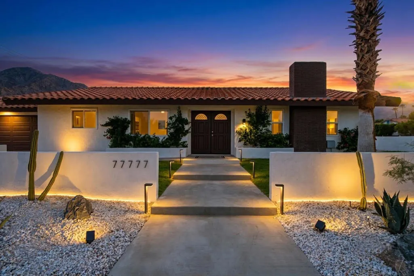
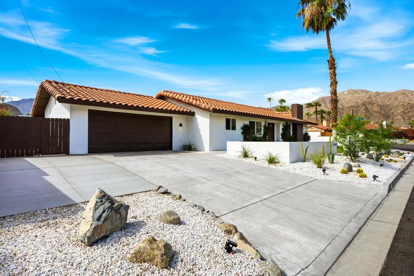
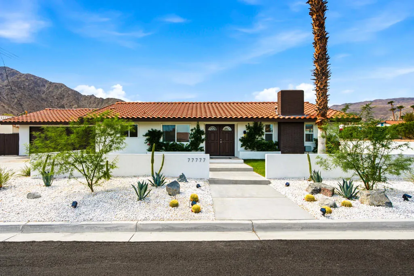
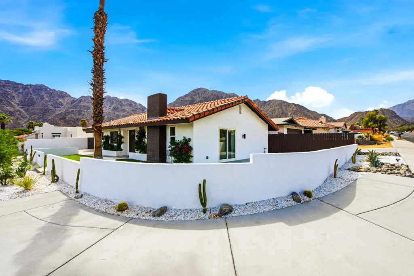
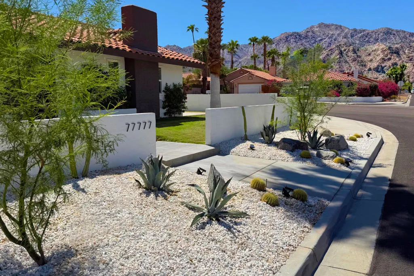
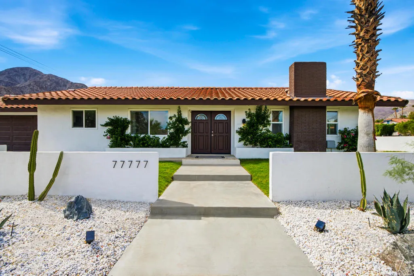
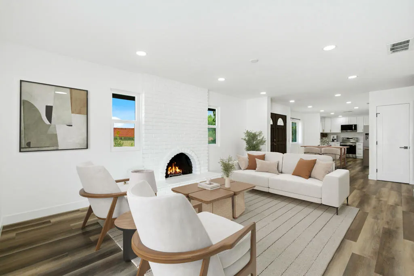
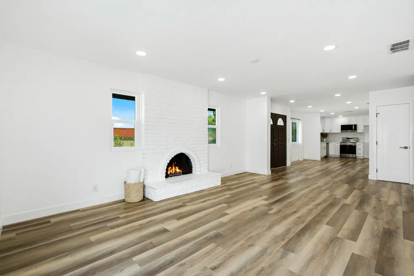
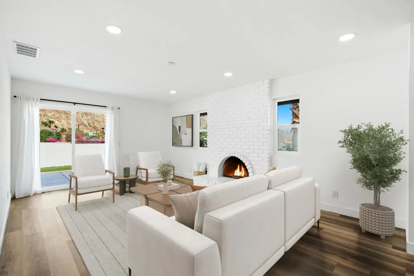
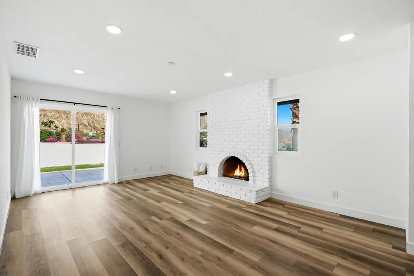
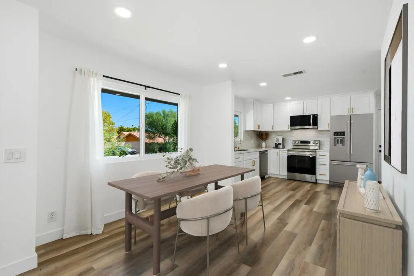
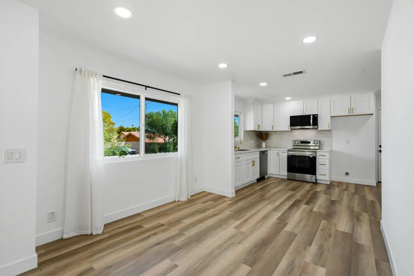
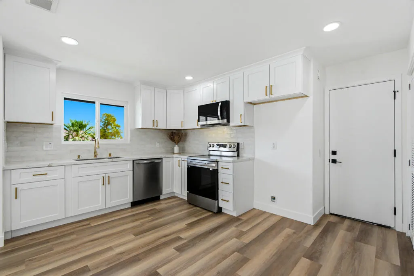
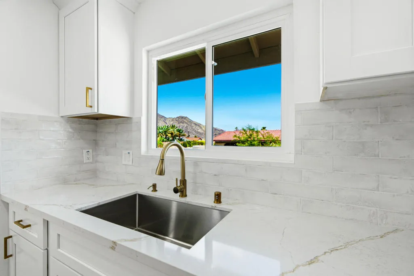
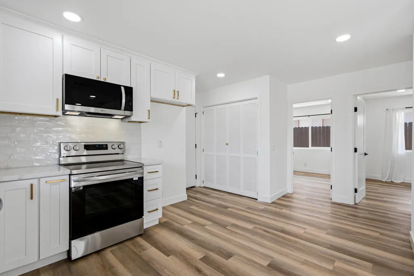
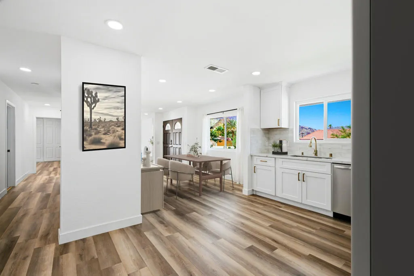
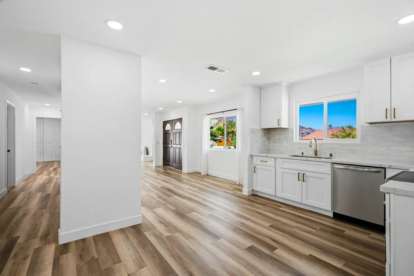
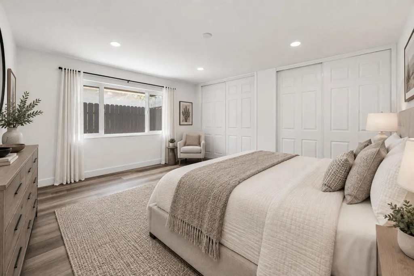
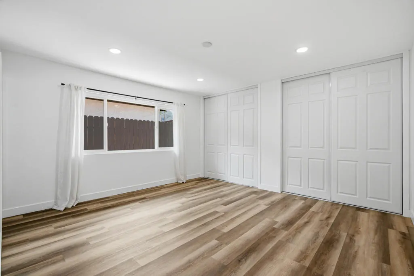
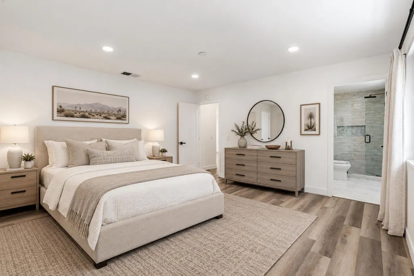
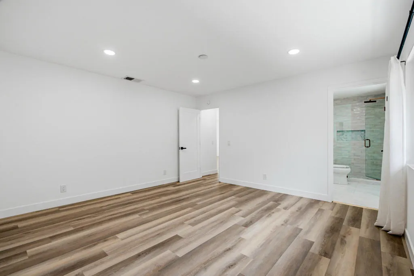
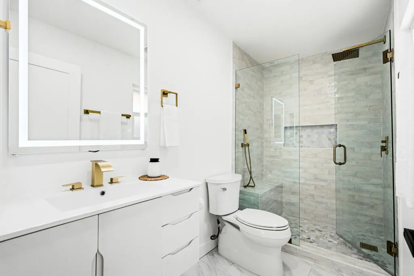
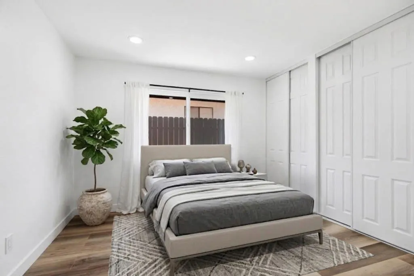
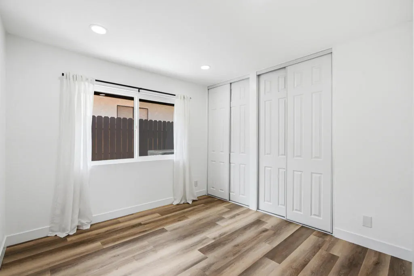
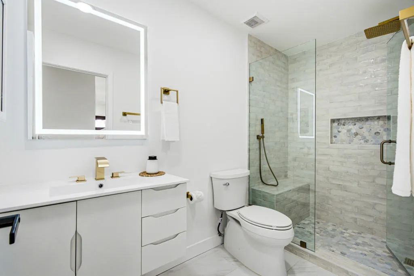
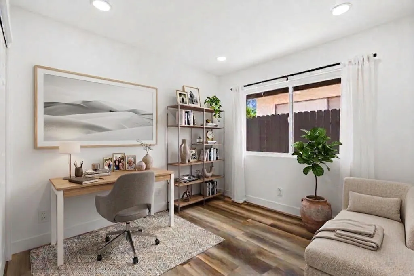
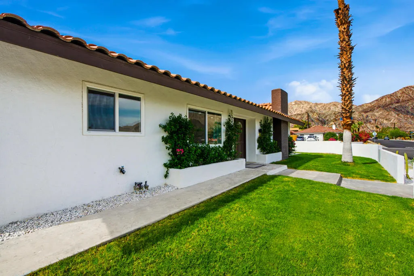
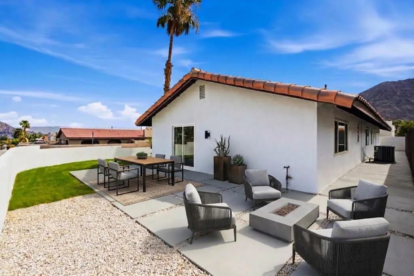
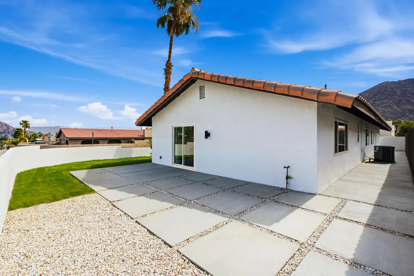
Come see what makes Upper La Quinta Cove so special! This beautifully updated home offers unobstructed west-facing mountain views, standout curb appeal, and a warm, welcoming feel from the moment you arrive. The 2024 remodel includes quartz countertops, stainless steel appliances, new cabinetry, flooring, and baseboards, new windows, fresh interior paint, and beautifully refreshed bathrooms.The spacious primary suite offers a private retreat. The bright living room feels open and inviting, with recessed lighting and a white brick fireplace that adds warmth and character. A large sliding glass door brings in plenty of natural light, frames the mountain views, and opens directly to the backyard for easy indoor-outdoor living.Outside, nearly $6,000 was invested in beautifully designed desert landscaping. Bright decorative rock, natural boulders, agaves, barrel cacti, desert trees, and landscape lighting create an eye-catching look that was thoughtfully designed to be low-maintenance. The private walled courtyard adds privacy, while the backyard is ready for relaxing or entertaining under the desert sky.You are just blocks from Bear Creek Trail, Boo Hoff Trail, Cove to Lake Trail, and the reopened Fritz Burns Park. Old Town La Quinta, dining, boutiques, the farmers market, the award-winning La Quinta Art Celebration, world-famous music festivals, and The American Express golf tournament are all just minutes away. No monthly HOA, and located in the lower-cost IID electric district. Great updates, gorgeous surroundings, and a price that makes this home worth seeing!Some listing images include AI-generated furnishings or digital enhancements and are provided to help buyers imagine the possibilities.
| Price History | |
|---|---|
| 9/11/2026 | Listed $514,000 |
General Features
| Living Area | 1330 |
|---|---|
| Heating | Central,Electric |
| Cooling | Central Air,Electric |
| Utilities | Overhead Utilities |
| Possession | Close Of Escrow |
| Roof | Tile |
| Appliances | Dishwasher,Electric Oven,Electric Range,Electric Water Heater,Disposal,Microwave,Self Cleaning Oven,Vented Exhaust Fan,Water To Refrigerator,Water Heater |
| Zoning | R-1 |
| Garage Spaces | 2 |
| Patio/Porch Features | Concrete |
| Architectural Style | Contemporary |
| Construction Materials | Stucco |
| Year Built | 1978 |
| Electric | 220 Volts |
| View | Desert,Mountain(s) |
| Property Subtype | Single Family Residence |
| Community Features | Park |
| County | Riverside |
| New Construction | false |
| Property Type | Residential |
| HOA | false |
| Attached Garage | true |
| Subdivision Name | La Quinta Cove |
| Garage Y/N | true |
| Full Baths | 2 |
| Special Listing Conditions | Standard |
| Status | Active |
| Directions | From the south on Eisenhower Drive, turn left onto Calle Arroba. It's the first home on your right. Cross Street: Eisenhower. |
| City | La Quinta |
| Disclosures | Principal is Real Estate Licensed |
| Senior Community Y/N | false |
| High School District | Desert Sands Unified |
| MLS Area | 313 - La Quinta South of HWY 111 |
| Lot Size Units | Square Feet |
| Lot Size Square Feet | 4356 |
| Listing Terms | Cash,Cash to New Loan,Conventional,Cal Vet Loan,FHA,Fannie Mae,VA Loan |
| Property Attached Y/N | false |
| Land Lease Y/N | false |
| Property Condition | Updated/Remodeled |
| Additional Parcels Y/N | false |
| Lease Considered Y/N | false |
| Standard Status | Active |
| Occupancy Type | Vacant |
| Year Built Source | Assessor |
| Property Sub Type Additional | Single Family Residence |
| PostalCity | LA QUINTA |
Interior Features
| Interior Amenities | Separate/Formal Dining Room,Recessed Lighting,Main Level Primary,Primary Suite |
|---|---|
| Flooring | Vinyl |
| Fireplace Features | Living Room,Masonry,Wood Burning |
| Total Stories | 1 |
| Air Conditioning Y/N | true |
| Heating Y/N | true |
| Window Features | Drapes |
| Fireplace Y/N | true |
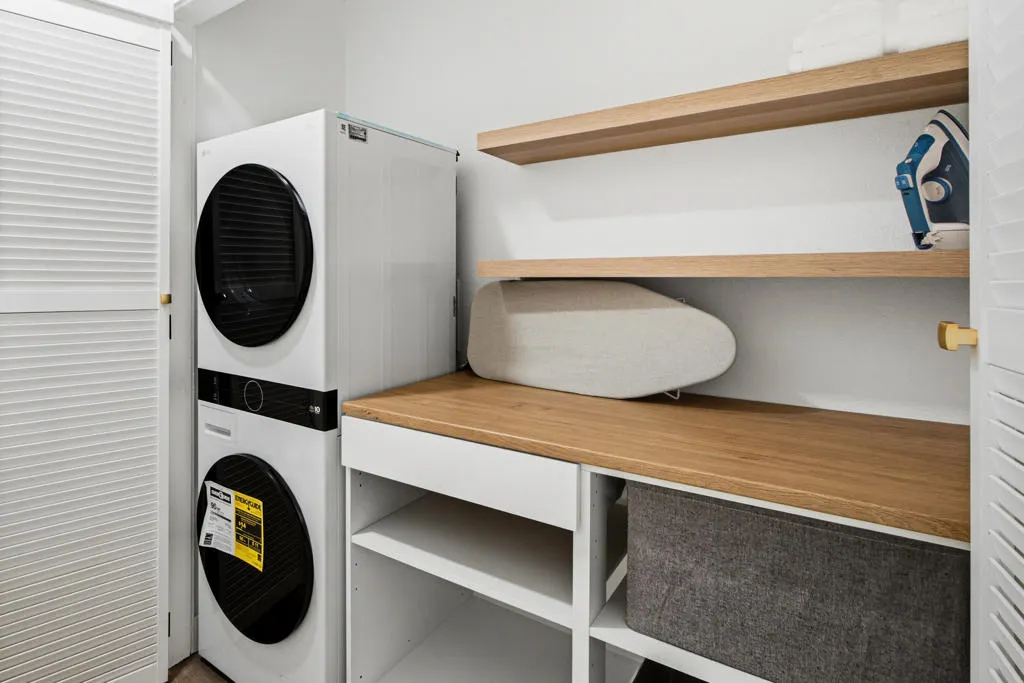
| Laundry Features | Laundry Closet |
| Total Bedrooms | 3 |
| LivingAreaSource | Assessor |
| Total Baths | 2 |
Exterior Features
| Fencing | Block |
|---|---|
| Parking Features | Covered,Driveway,Garage,Garage Door Opener,On Street |
| Lot Features | Back Yard,Corner Lot,Front Yard,Lawn,Landscaped,Near Park,Near Public Transit,Sprinklers Timer,Sprinkler System |
| Total Parking | 4 |
| Inclusions | W/D |
| Lot Size Area | 4356 |
| Foundation Details | Slab |
| Spa | false |
| Lot Size Acres | 0.1 |
| Private Pool | false |
| Lot Size Source | Assessor |
| Door Features | Double Door Entry,Sliding Doors |
Amenities
- Foreclosure
- Views
- Short Sale
- New Construction
- Adult 55+
- Lease To Own
- No HOA Fees
- Furnished
- Primary On Main
- Air Conditioning
- Seller Finance
- Green
- Fixer Upper
- Horse
- Golf
- Fireplace
- Deck
- Garage
- Basement
- Pool
Property vs Single Family Average in 92253
Price
Year Built
 Based on information from California Regional Multiple Listing Service, Inc. as of September 14, 2026 6:14 PM UTC This information is for your personal, non-commercial use and may not be used for any purpose other than to identify prospective properties you may be interested in purchasing. Display of MLS data is usually deemed reliable but is NOT guaranteed accurate by the MLS. Buyers are responsible for verifying the accuracy of all information and should investigate the data themselves or retain appropriate professionals. Information from sources other than the Listing Agent may have been included in the MLS data. Unless otherwise specified in writing, Broker/Agent has not and will not verify any information obtained from other sources. The Broker/Agent providing the information contained herein may or may not have been the Listing and/or Selling Agent.
