
Just Listed

Address
52320 Whirlaway Trail, La Quinta, CA
Price
$ 1,099,000
Property Attributes
- MLS#219152545DA
- TypeSingle Family
- Listing Status Active
- CountyRiverside
- CityLa Quinta
- Area La Quinta South of HWY 111
- NeighborhoodRancho Santana
- Zip92253
- Style
- Year Built2005
- Price$ 1,099,000
- Bedrooms4
- Full Bathrooms3
- Half Bathrooms1
- Sqr Footage2905
- Lot Size0.23 Acres
Data Source:
California Regional MLS (CRMLS)
Property Description
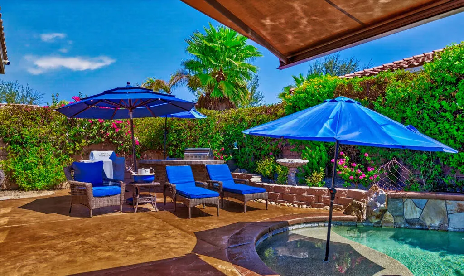
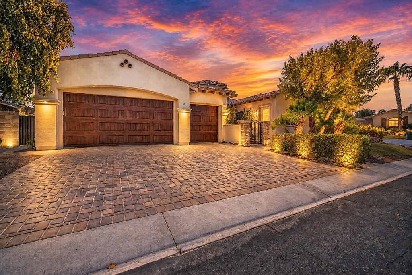
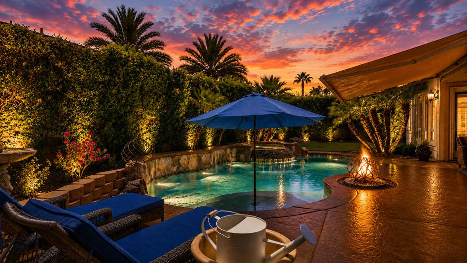
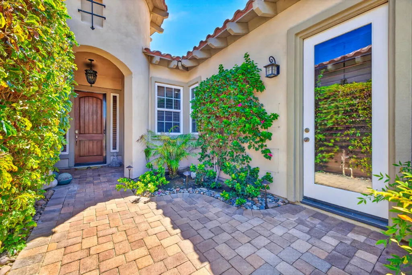
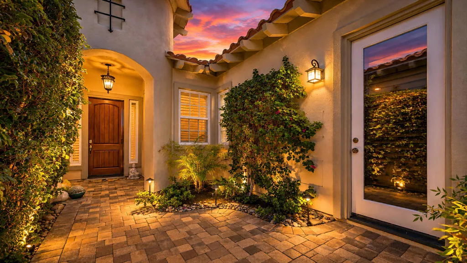
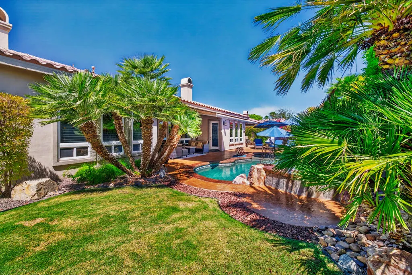
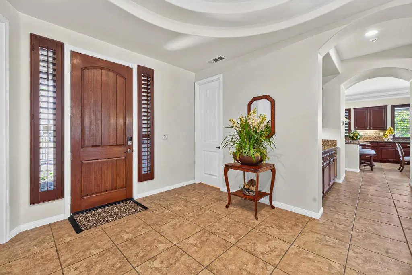
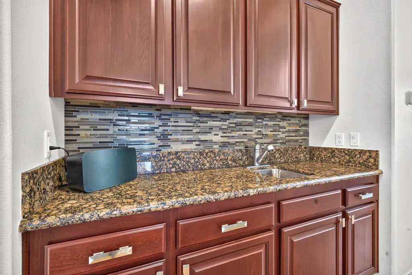
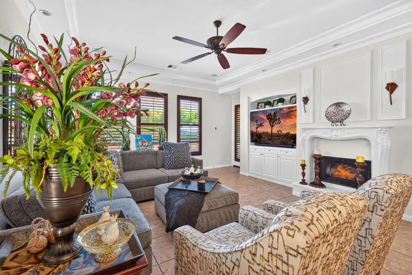
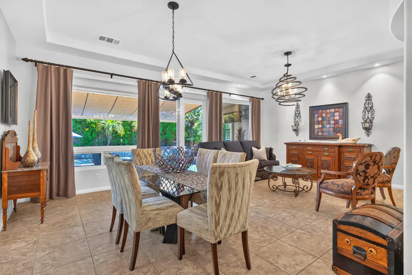
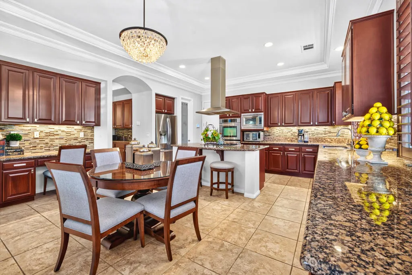
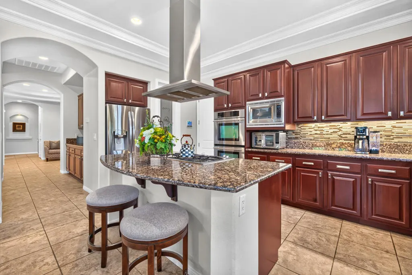
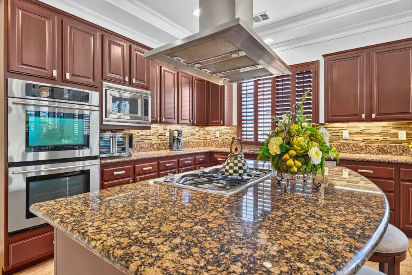
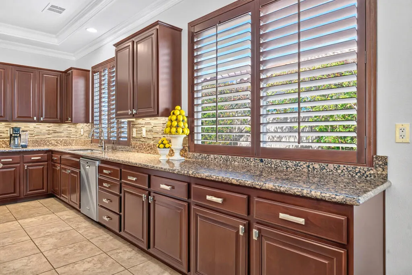
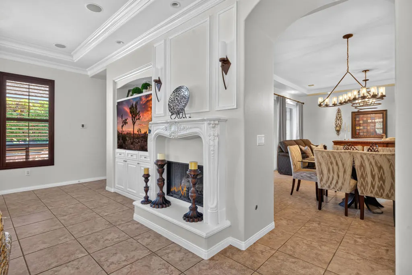
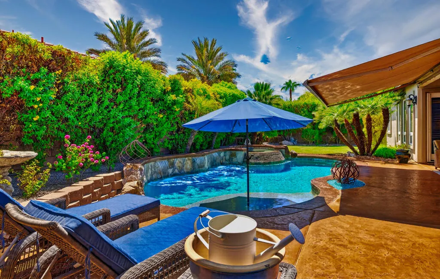
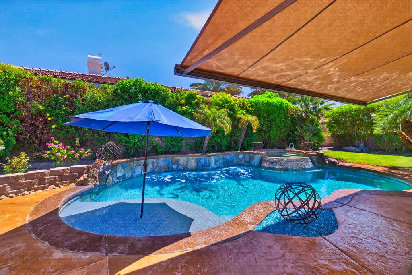
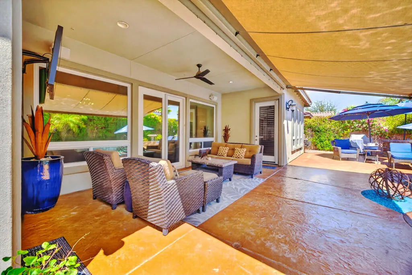
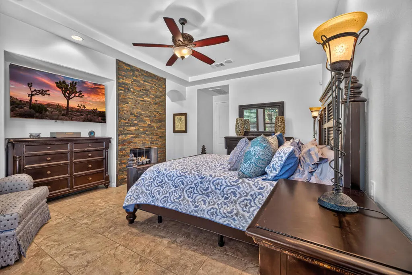
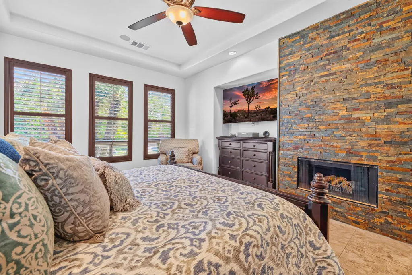
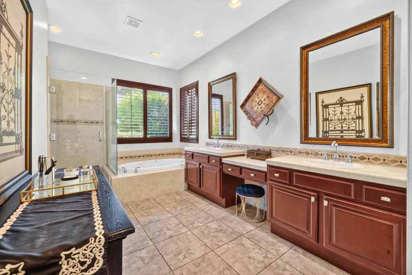
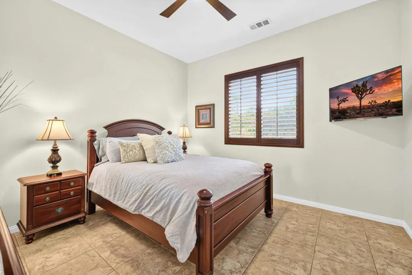
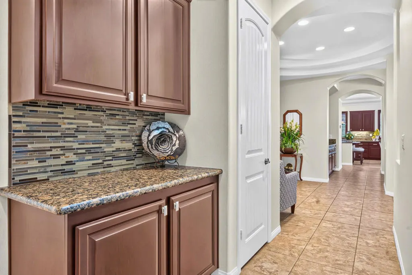
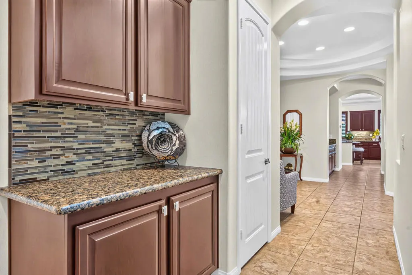
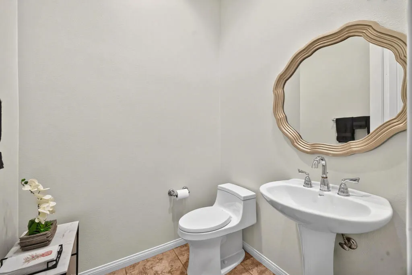
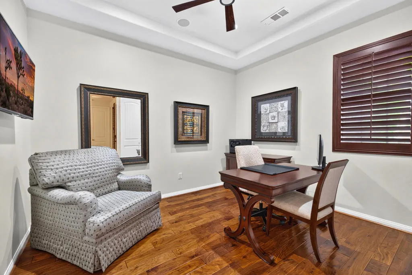
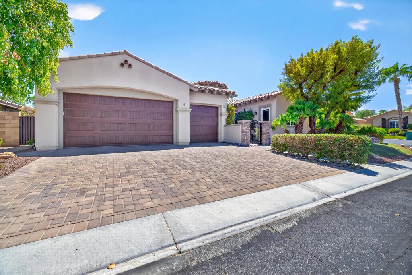
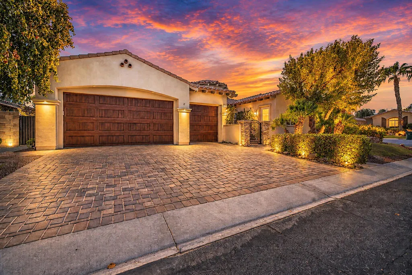
Welcome to the highly desirable gated community of Rancho Santana, where this beautifully maintained home offers the perfect combination of spacious living, extensive improvements and true desert resort-style living. From the moment you arrive, pride of ownership is evident with refreshed front and courtyard landscaping, landscape lighting, driveway pavers, two new garage doors with new openers and numerous exterior upgrades.Step inside to a versatile floor plan featuring a separate office, formal living and dining rooms, a spacious great room with fireplace and a private attached casita with a newly installed built-in closet, perfect for guests, extended family or a private retreat. The primary suite features its own fireplace, an updated shower, jetted tub and an oversized walk-in closet. One of the bedrooms is an office. The chef's kitchen offers stainless steel appliances, granite countertops, a large center island with cooktop and vent hood, and generous cabinetry.The backyard is a true Desert Paradise designed for relaxing and entertaining! Enjoy the private pool with waterfall features, spa, resurfaced pool deck, fire pit with glass, covered patio, retractable awning, outdoor TV and beautiful mature landscaping enhanced by landscape lighting. Numerous pool equipment components, pumps, motors, sprinklers and valves have also been updated.Major improvements include TWO new air-conditioning units, TWO new heaters and NEW ductwork completed in December 2025, plus a tankless water heater, updated interior and exterior electrical, four new toilets, interior lighting, window shades and coverings, interior paint, refinished cabinetry and a home alarm system. Additional exterior improvements include updated electrical, landscaping, lighting and more.This impressive Rancho Santana home has been thoughtfully improved inside and out, offering comfort, style and peace of mind with many of the major systems already updated. Whether entertaining around the pool, enjoying quiet evenings by the fire pit or welcoming guests to their own private casita, this home is ready to enjoy from day one. Make this exceptional property your Desert Dream Home!
| Price History | |
|---|---|
| 9/10/2026 | Listed $1,099,000 |
General Features
| Living Area | 2905 |
|---|---|
| Heating | Central,Forced Air,Fireplace(s),Natural Gas |
| Cooling | Central Air,Dual |
| Utilities | Cable Available |
| Possession | Negotiable |
| Roof | Tile |
| Appliances | Dishwasher,Gas Cooktop,Disposal,Microwave,Refrigerator,Range Hood,Tankless Water Heater,Water To Refrigerator |
| HOA Fee | 230 |
| Garage Spaces | 3 |
| Patio/Porch Features | Covered |
| Architectural Style | Traditional |
| Pool Features | Electric Heat,In Ground |
| Security Features | Gated Community |
| Construction Materials | Stucco |
| Exclusions | Antique Pieces |
| Year Built | 2005 |
| Stories Count | 1 |
| Levels | One |
| Property Subtype | Single Family Residence |
| Community Features | Gated |
| Assoc Fee Paid Per | Monthly |
| County | Riverside |
| New Construction | false |
| Property Type | Residential |
| Association Amenities | Maintenance Grounds,Barbecue,Pet Restrictions |
| HOA | true |
| Attached Garage | true |
| Subdivision Name | Rancho Santana |
| Garage Y/N | true |
| Full Baths | 3 |
| Special Listing Conditions | Standard |
| Status | Active |
| Directions | Take Washington South to Avenue 52 going left passing Madison Ave to Rancho Santana on the right- gated community Enter through the gates- go right on Charismatic then right on Whirlaway- home is on the corner Cross Street: Madison and Rancho Santana. |
| City | La Quinta |
| Disclosures | HOA Disclosure |
| Association Name | Rancho Santana |
| Senior Community Y/N | false |
| MLS Area | 313 - La Quinta South of HWY 111 |
| Lot Size Units | Square Feet |
| Lot Size Square Feet | 10019 |
| Listing Terms | Cash,Conventional,FHA,Submit,VA Loan |
| Spa Features | Heated,In Ground,Private |
| Property Attached Y/N | false |
| Land Lease Y/N | false |
| Property Condition | Additions/Alterations,Updated/Remodeled |
| Lease Considered Y/N | false |
| Standard Status | Active |
| Year Built Source | Assessor |
| Property Sub Type Additional | Single Family Residence |
| PostalCity | LA QUINTA |
Interior Features
| Interior Amenities | Breakfast Bar,Breakfast Area,Crown Molding,Separate/Formal Dining Room,High Ceilings,Open Floorplan,Recessed Lighting,Bar,Primary Suite,Utility Room,Walk-In Closet(s) |
|---|---|
| Flooring | Tile |
| Fireplace Features | Family Room,Gas Starter,Primary Bedroom |
| Total Stories | 1 |
| Air Conditioning Y/N | true |
| Heating Y/N | true |
| Fireplace Y/N | true |
| Half Baths | 1 |
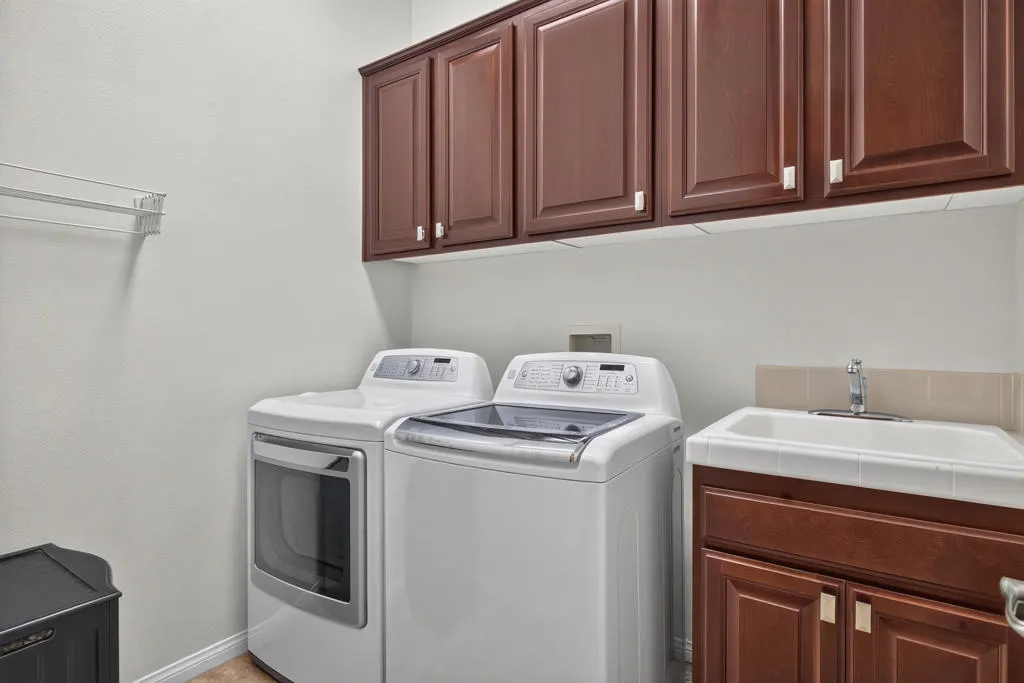
| Laundry Features | Laundry Room |
| Total Bedrooms | 4 |
| LivingAreaSource | Assessor |
| Total Baths | 4 |
Exterior Features
| Fencing | Stucco Wall |
|---|---|
| Parking Features | Direct Access,Driveway,Garage,Golf Cart Garage,Garage Door Opener |
| Lot Features | Corner Lot,Landscaped,Planned Unit Development |
| Total Parking | 6 |
| Inclusions | All appliances |
| Lot Size Area | 10019 |
| Foundation Details | Slab |
| Spa | false |
| Lot Size Acres | 0.23 |
| Private Pool | true |
| Lot Size Source | Assessor |
| Door Features | Sliding Doors |
Amenities
- Foreclosure
- Views
- Short Sale
- New Construction
- Adult 55+
- Lease To Own
- No HOA Fees
- Furnished
- Primary On Main
- Air Conditioning
- Seller Finance
- Green
- Fixer Upper
- Horse
- Golf
- Fireplace
- Deck
- Garage
- Basement
- Pool
Property vs Single Family Average in 92253
Price
Year Built
 Based on information from California Regional Multiple Listing Service, Inc. as of September 13, 2026 5:48 AM UTC This information is for your personal, non-commercial use and may not be used for any purpose other than to identify prospective properties you may be interested in purchasing. Display of MLS data is usually deemed reliable but is NOT guaranteed accurate by the MLS. Buyers are responsible for verifying the accuracy of all information and should investigate the data themselves or retain appropriate professionals. Information from sources other than the Listing Agent may have been included in the MLS data. Unless otherwise specified in writing, Broker/Agent has not and will not verify any information obtained from other sources. The Broker/Agent providing the information contained herein may or may not have been the Listing and/or Selling Agent.
